
Open House Sat, Sep 19th 11:00 AM - 06:00 PM - Primary on Main - Eco Friendly
Address
5111 Sunnycreek Drive, Boiling Springs, SC
Price
$ 335,750
Property Attributes
- MLS#341264
- TypeSingle Family
- Listing Status Active
- CountySPARTANBURG
- CityBoiling Springs
- AreaBoiling Springs
- NeighborhoodHazelwood
- Zip29316
- StyleTraditional
- Year Built2026
- Price$ 335,750
- Bedrooms4
- Full Bathrooms2
- Half Bathrooms1
- Sqr Footage2505
- Lot Size0.12 Acres
Data Source:
Spartanburg MLS (SPTBGMLS)
Property Description
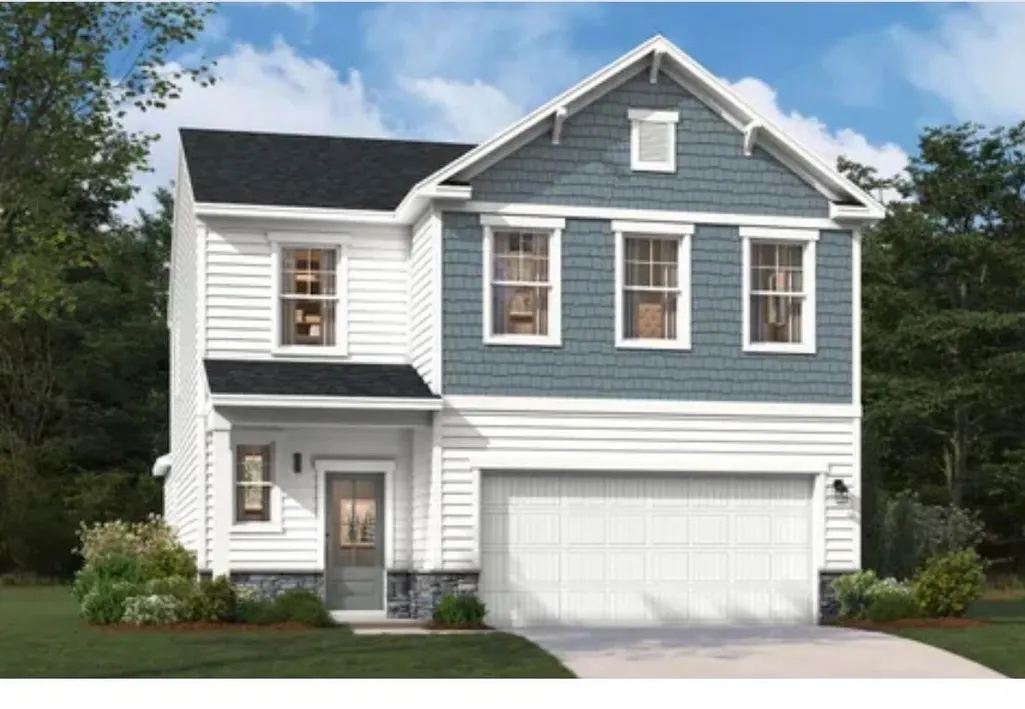
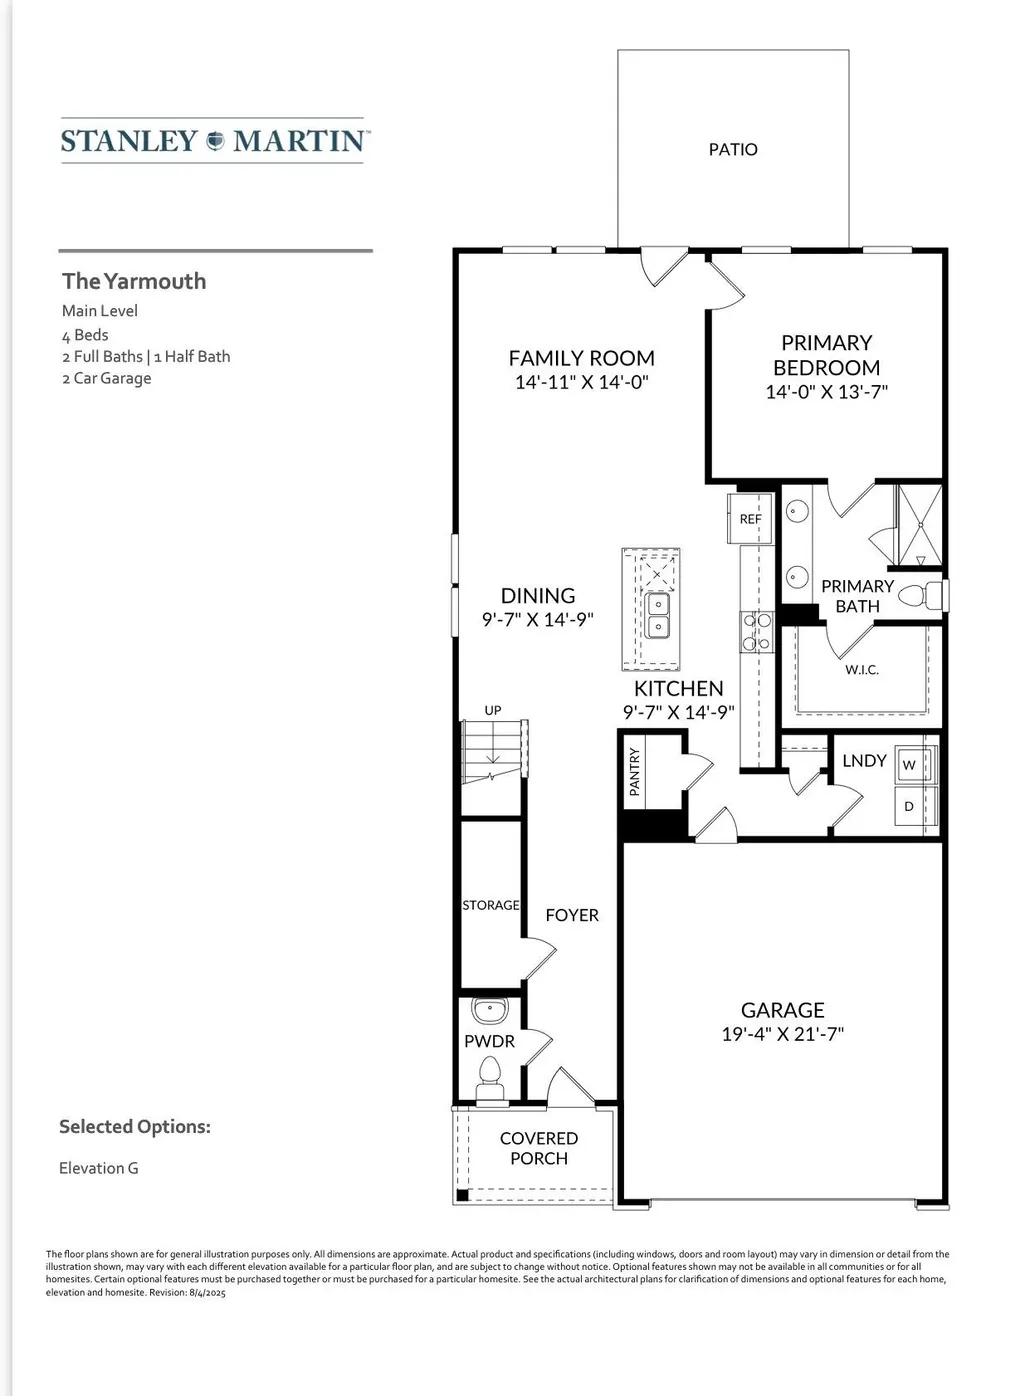
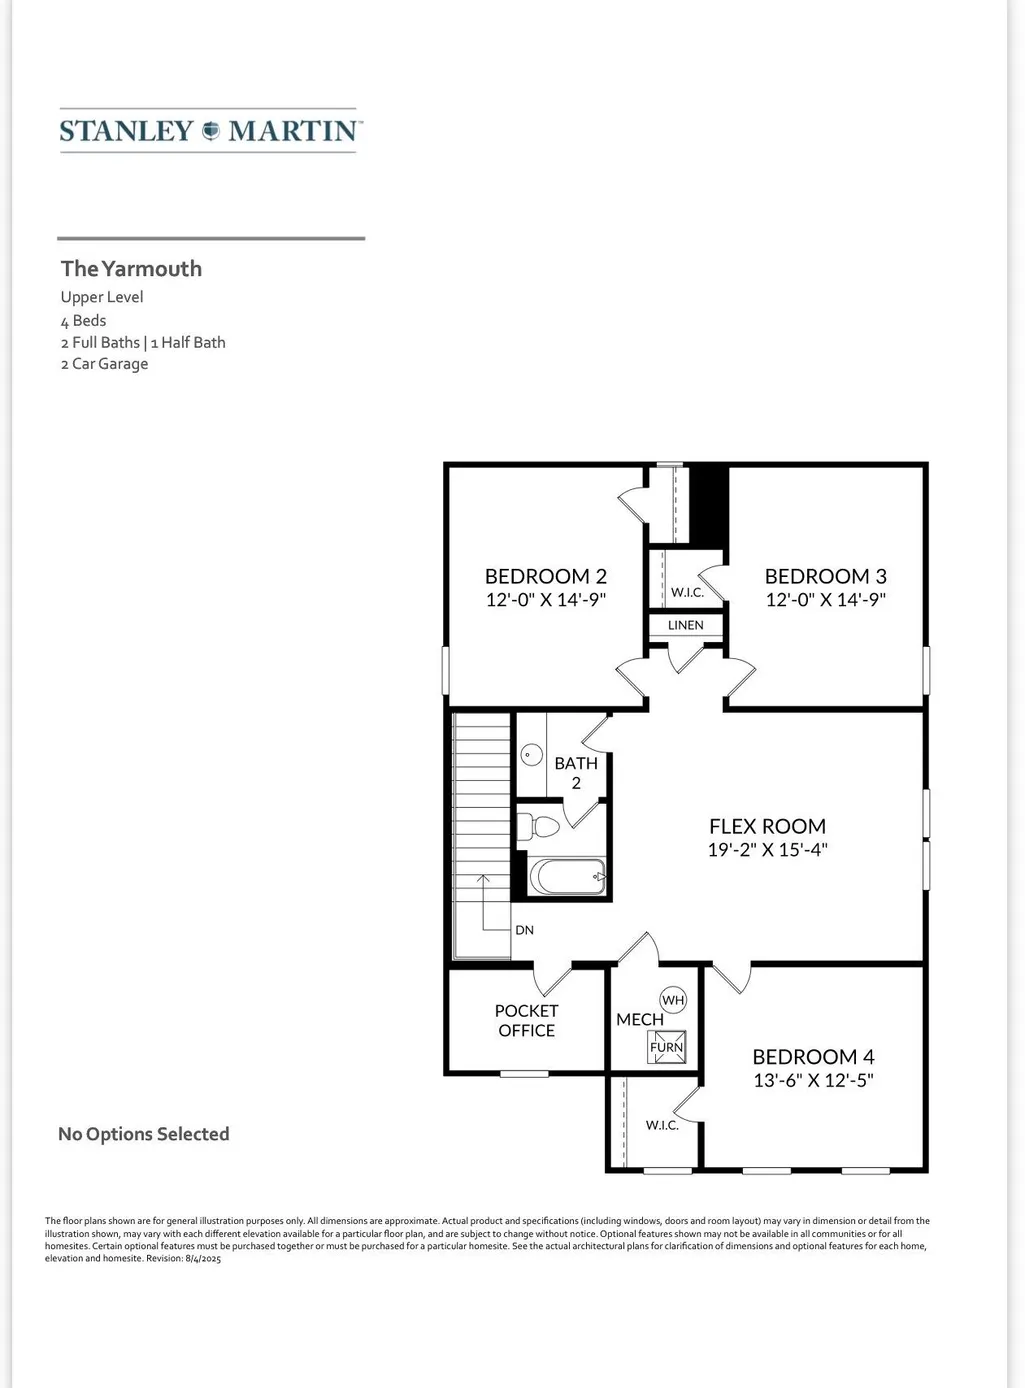
Take a look at the Yarmouth at Hazelwood, an ideal location near shopping, dining, and outdoor recreation for active households. This Yarmouth spans 2,505 square feet across two floors, with four bedrooms, two full baths, a powder room, and a two-car garage, plus a main-level primary suite that sets it apart. The open layout connects the kitchen, dining area, and family room in one continuous space, where Carrara quartz countertops and stainless GE gas appliances anchor the cooking zone. The primary suite on the main floor includes a tray ceiling, a walk-in closet, and a tiled shower surround with dual sinks close at hand. A covered patio extends the main level outward, giving the living space a natural overflow point on warmer evenings. Upstairs, the remaining four bedrooms and a secondary bath with dual vanity handle the morning routine without the usual bottleneck. The covered patio and open main level mean dinner prep and post-dinner wind-down can happen in the same easy orbit. Notable highlights: Covered Back Patio Raised Tray Ceiling in Primary BR Tile Surround in Primary BA The garage door opener with remote adds everyday convenience. An electronic deadbolt secures the front entry. Rough-in for kitchen pendant lights is already in place. Warm stone tones and navy siding give the front exterior a sharp, grounded look. The Yarmouth on Homesite #91 will be ready for move-in in November 2026. The price shown is a final price and includes all options and upgrades. All information is deemed reliable but not guaranteed. Dimensions are approximate. Hazelwood is located just off Highway 9 in Boiling Springs, set within the rolling foothills of Spartanburg County. With grocery shopping right next door and I-85 just a few minutes south, it’s a location that makes day-to-day life easy while keeping the broader Upstate within reach. Homes at Hazelwood are built to offer both comfort and flexibility. Featuring 3- to 4-bedroom floor plans with approximately 1,617 to 2,225 square feet, these homes include open living spaces that create a natural flow between the kitchen, dining, and main gathering areas. Each home includes a 2-car garage and energy-efficient construction that supports comfort and efficiency year-round. Everything you need is close to home, including grocery stores, shopping, and dining just steps away. Outdoor destinations offer opportunities for boating and fishing, while nearby parks and green spaces make it easy to spend time outside. Downtown Spartanburg is approximately fifteen minutes away, with restaurants and local events while major employers are also within a commuting distance. Schedule a tour today.
| Elementary School | Middle School | High School |
|---|---|---|
| 2-Shoally Creek Elementary School | 2-Rainbow Lake Middle School | 2-Boiling Springs High School |
| Price History | |
|---|---|
| 9/1/2026 | Listed $335,750 |
General Features
| Sewer | Public Sewer |
|---|---|
| Heating | Forced Air |
| Cooling | Central Air |
| Possession | At Close |
| Roof | Architectural |
| Appliances | Dishwasher,Disposal,Microwave,Gas Range,Free-Standing Range |
| Zoning | Residential |
| HOA Fee | 535 |
| Garage Spaces | 2 |
| Association Fee Includes | Street Lights |
| Patio/Porch Features | Porch,Windows - Tilt,Covered Patio |
| Architectural Style | Traditional |
| Pool Features | Windows - Tilt |
| Security Features | Smoke Detector(s) |
| Construction Materials | Stone,Vinyl Siding |
| Year Built | 2026 |
| Levels | Two |
| Property Subtype | Single Family Residence |
| Tax Year | 2025 |
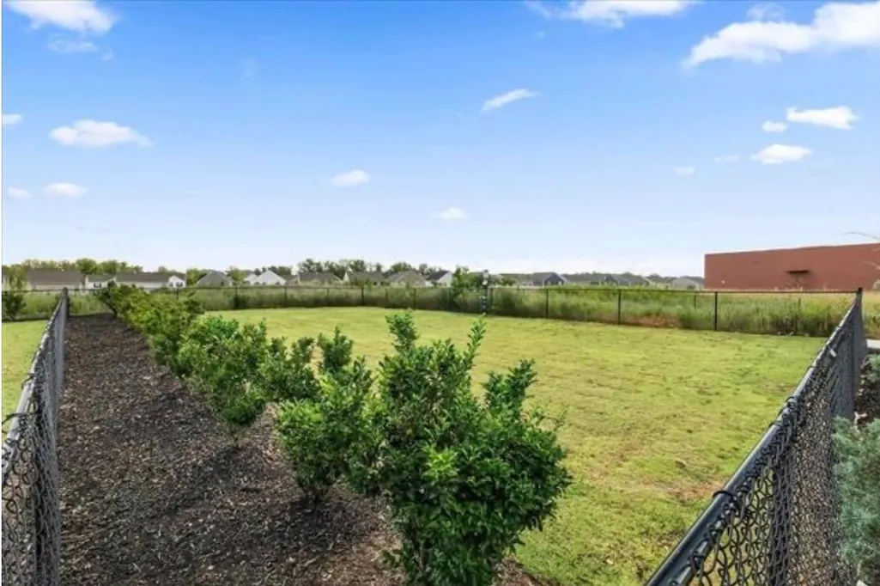
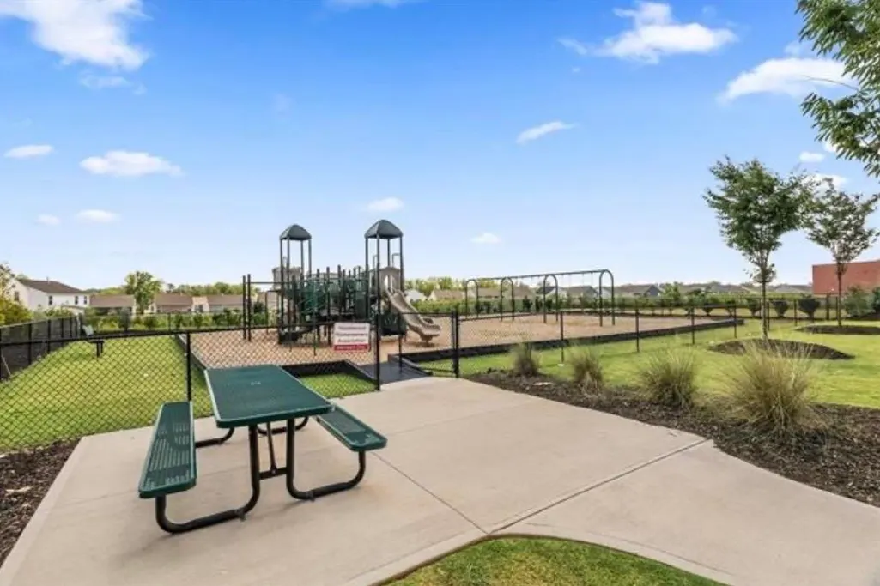
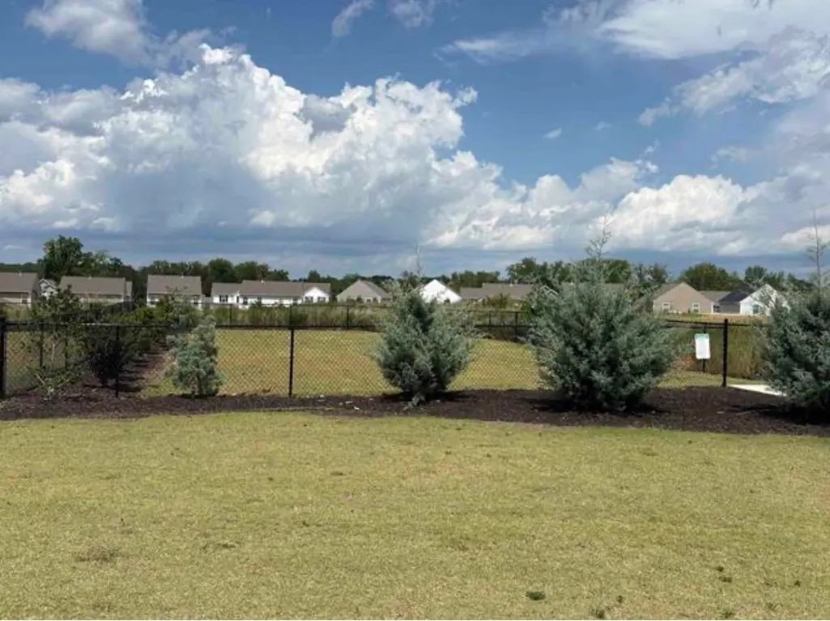
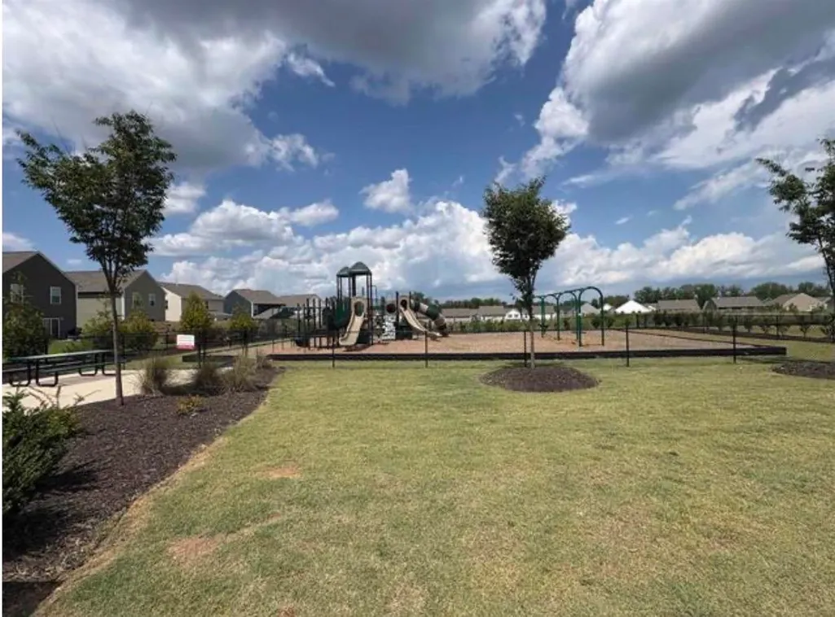
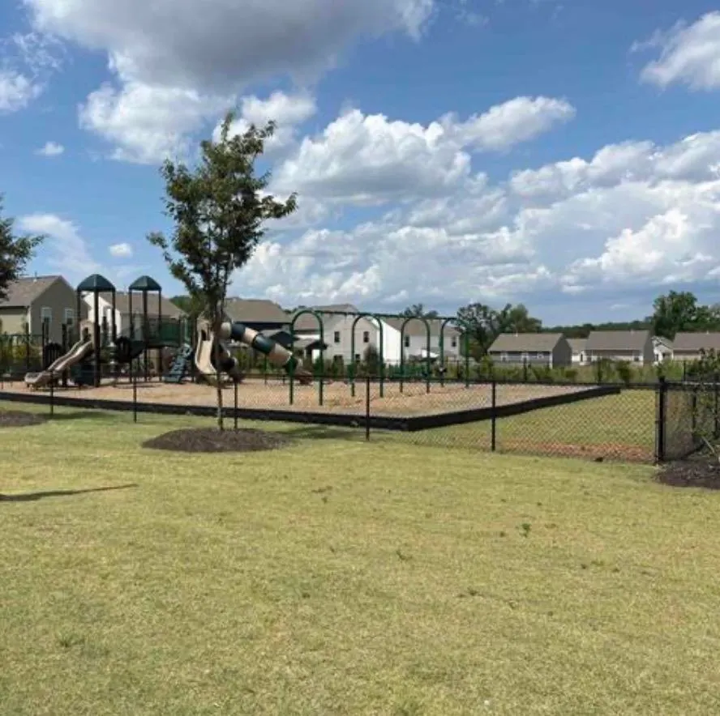
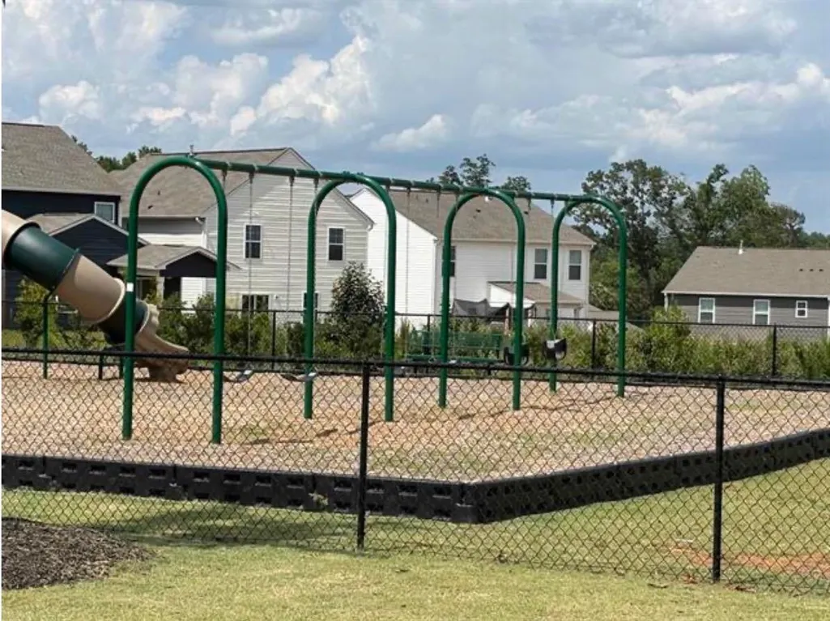
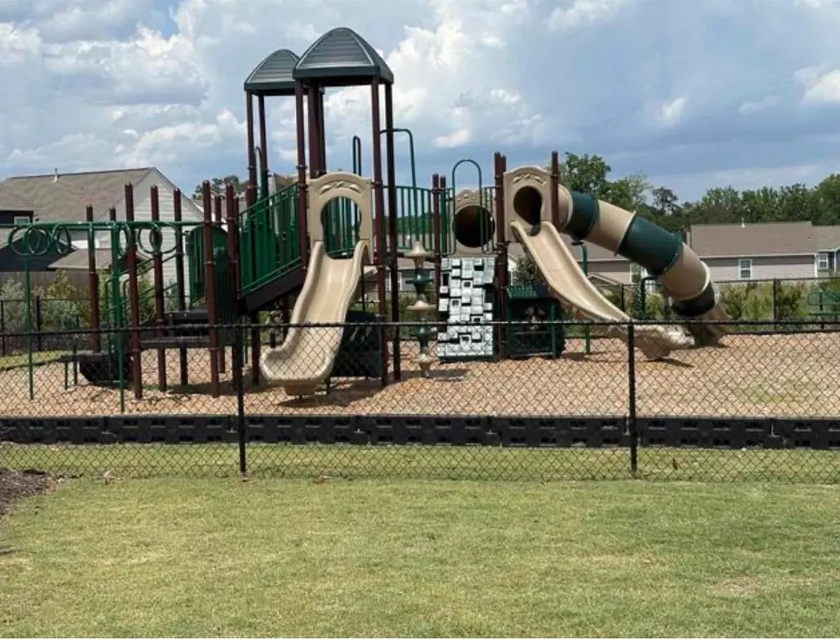
| Community Features | Playground,Dog Park |
| Assoc Fee Paid Per | Annually |
| County | Spartanburg |
| Property Type | Residential |
| HOA | Yes |
| Subdivision Name | Hazelwood |
| Other Structures | Windows - Tilt |
| Full Baths | 2 |
| Status | Active |
| Directions | I-85 to Exit 75. Turn N onto Highway 9 towards Boiling Springs. Turn right onto Sunnycreek Drive. Property will be on the left |
| High School | 2-Boiling Springs |
| City | Boiling Springs |
| High School District | 2 Sptbg Co |
| MLS Area | Boiling Springs |
| Elementary School | 2-Shoally Creek |
| Middle/Junior High School | 2-Rainbow Lake Middle School |
| Builder Name | Stanley Martin Homes |
| Standard Status | Active |
| Tax Lot | 91 |
Interior Features
| Interior Amenities | Cable Available,Ceilings-Some 9 Ft +,Tray Ceiling(s),Walk-In Closet(s),Ceiling - Smooth,Solid Surface Counters,Open Floorplan,Walk-In Pantry,Smart Home |
|---|---|
| Basement | None |
| Flooring | Carpet,Luxury Vinyl |
| Fireplace Features | Windows - Tilt |
| Window Features | Insulated Windows,Windows - Tilt |
| Above Grade Finished Area | 2505 |
| Half Baths | 1 |
| Laundry Features | 1st Floor,Electric Dryer Hookup,Walk-In,Washer Hookup |
| Total Bedrooms | 4 |
| Main Level Bedrooms | 1 |
| Main Level Bathrooms | 1 |
Exterior Features
| Model | Yarmouth |
|---|---|
| Exterior Amenities | Aluminum/Vinyl Trim,Windows - Tilt |
| Parking Features | 2 Car Attached |
| Lot Features | Level,Underground Utilities |
| Water Source | Public |
| Lot Size Area | 1 |
| Foundation Details | Slab |
| Lot Dimensions | 45 x 120 x 45 x 120 |
| Lot Size Acres | 0.12 |
| Door Features | Windows - Tilt |
| Other Equipment | Windows - Tilt |
Amenities
- Foreclosure
- Views
- Short Sale
- New Construction
- Adult 55+
- Lease To Own
- No HOA Fees
- Furnished
- Primary On Main
- Air Conditioning
- Seller Finance
- Green
- Fixer Upper
- Horse
- Golf
- Fireplace
- Deck
- Garage
- Basement
- Pool
Property vs Single Family Average in 29316
Price
Year Built
Visits
 © 2026 The data relating to real estate for sale on this web site comes in part from the Western Upstate Association of REALTORS®, Inc. or Western Upstate Multiple Lisitngs Services of South Carolina, Inc. This information is deemed reliable, but not guaranteed. Neither, the Western Upstate Association of REALTORS®, Inc. or Western Upstate Multiple Listing Service of South Carolina, Inc., nor the listing broker, nor their agents or subagents are responsible for the accuracy of the information.
 Information deemed reliable but not guaranteed.
Property information provided courtesy of the Internet Exchange Program of the Greenville Association of Realtors.
The information being provided is for consumers personal, non-commercial use and may not be used for any purpose other than to identify prospective properties consumers may be interested in purchasing.
Data is updated as of September 18, 2026 7:29 PM UTC
Information deemed reliable but not guaranteed.
Property information provided courtesy of the Internet Exchange Program of the Greenville Association of Realtors.
The information being provided is for consumers personal, non-commercial use and may not be used for any purpose other than to identify prospective properties consumers may be interested in purchasing.
Data is updated as of September 18, 2026 7:29 PM UTC
 Spartanburg Association of REALTORS® All information deemed reliable but not guaranteed. All properties are subject to prior sale, change or withdrawal. Neither listing broker(s) or information provider(s) shall be responsible for any typographical errors, misinformation, misprints and shall be held totally harmless. Listing(s) information is provided for consumer's personal, non-commercial use and may not be used for any purpose other than to identify prospective properties consumers may be
