
Primary on Main
Address
128 Lomond Lane, Spartanburg, SC
Price
$ 925,000
Property Attributes
- MLS#341540
- TypeSingle Family
- Listing Status Active
- CountySPARTANBURG
- CitySpartanburg
- AreaSpartanburg
- NeighborhoodCalhoun Lakes
- Zip29307
- StyleTraditional
- Year Built1972
- Taxes$ 3544
- Price$ 925,000
- Bedrooms5
- Full Bathrooms3
- Half Bathrooms1
- Sqr Footage3620
- Lot Size1.51 Acres
Data Source:
Spartanburg MLS (SPTBGMLS)
Property Description
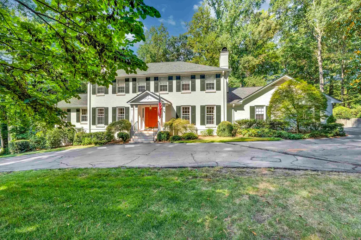
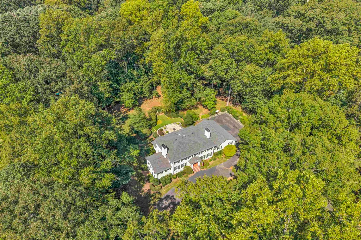
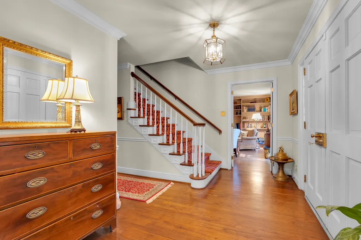
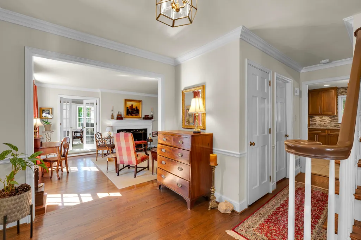
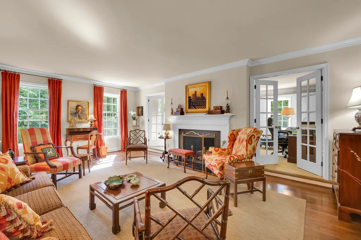
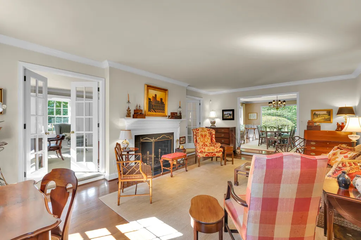
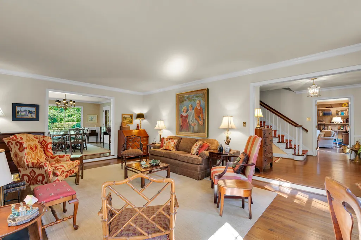
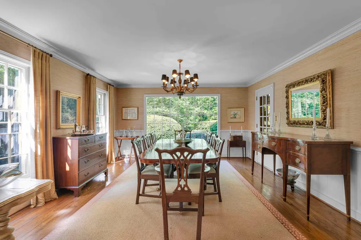
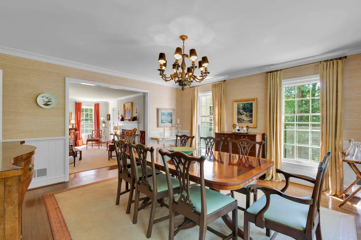
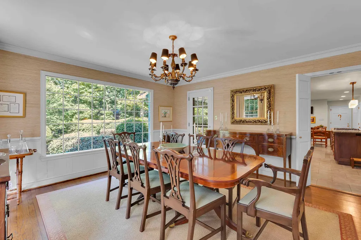
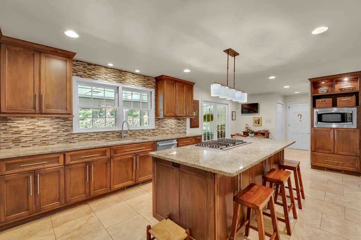
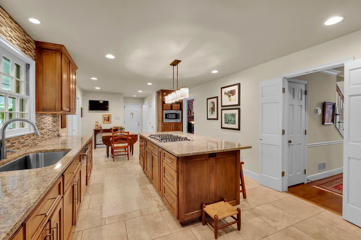
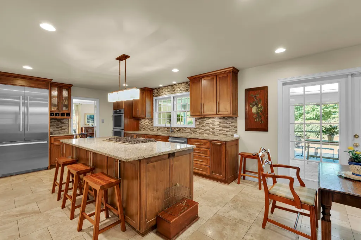
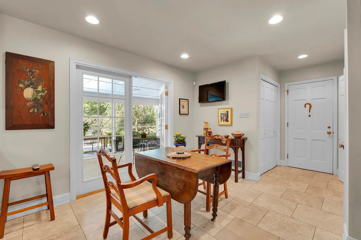
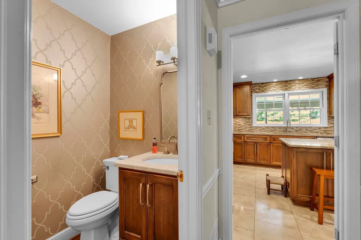
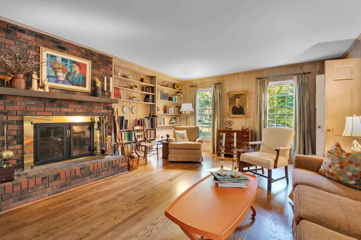
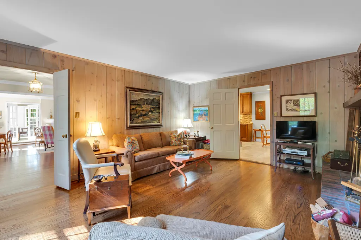
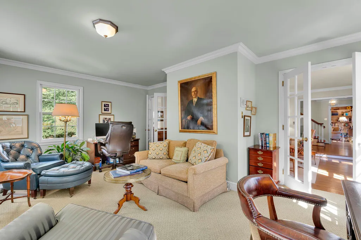
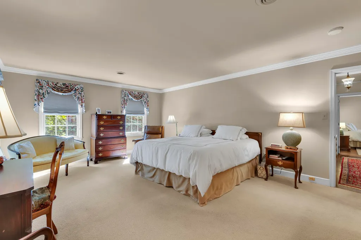
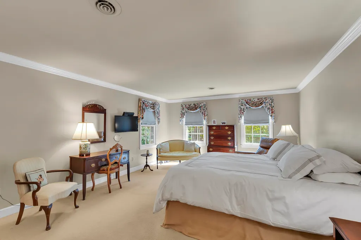
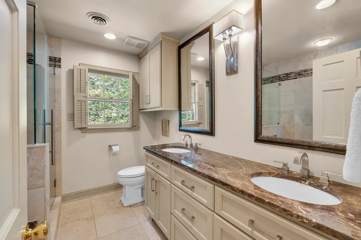
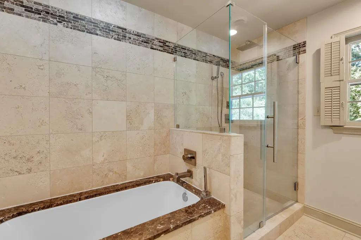
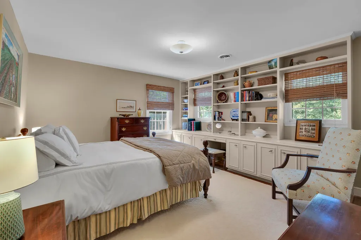
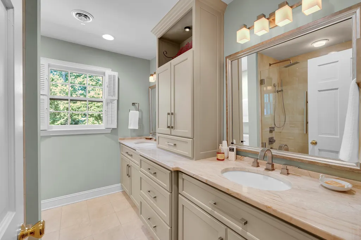
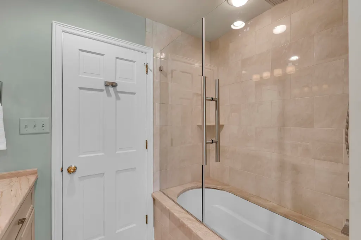
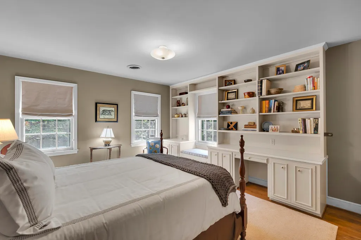
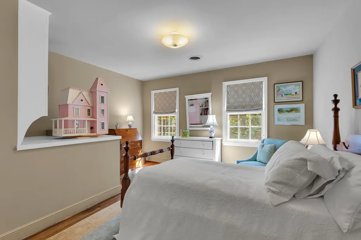
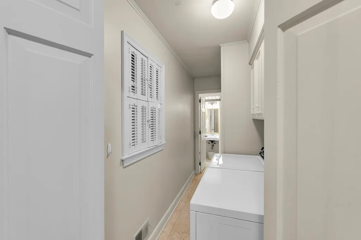
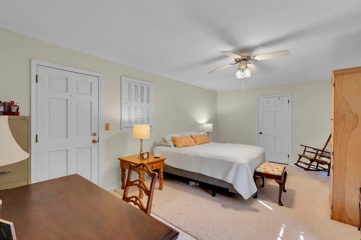
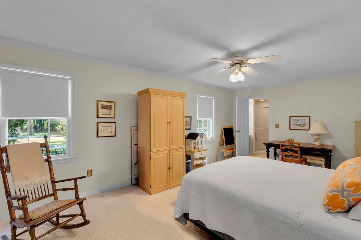
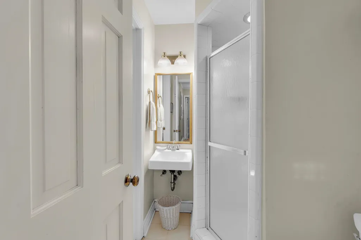
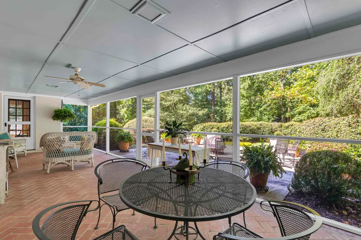
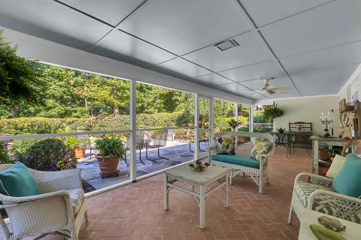
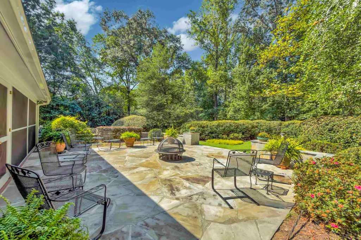
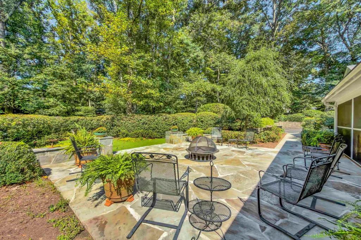
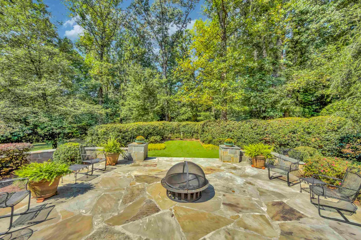
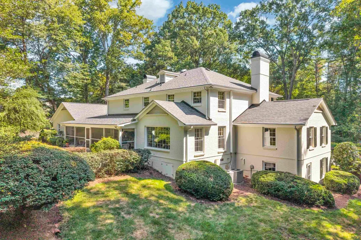
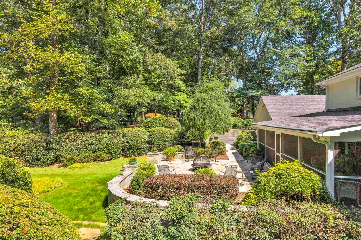
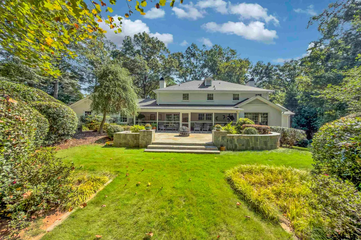
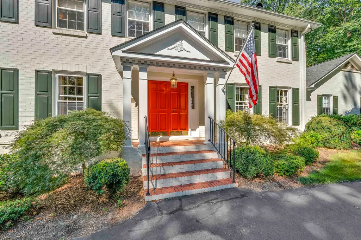
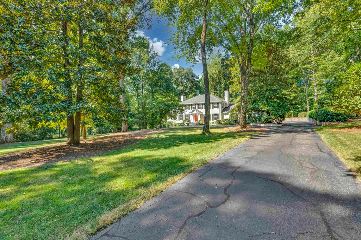
Welcome to this beautiful white brick home with over 3,600 square feet of elegant yet comfortable living space, beautifully positioned on 1 ½ ACRES at the end of a quiet, tucked-away street in CALHOUN LAKES! An ICONIC PRESENCE in the neighborhood, this gracious home combines timeless architecture with thoughtful updates and spaces designed for both everyday living and entertaining. A dramatic double-door entrance opens to a sizable foyer, flanked by a formal living room with a wood-burning fireplace, elegant dining room, and adjacent private office. The updated home chef’s kitchen is truly the heart of the home, featuring a large island, upscale appliances, gas cooktop, double wall ovens, tall refrigerator, sink overlooking the backyard, generous walk-in pantry, and charming breakfast sitting area. Just beyond the kitchen, a cozy den with wood-burning fireplace and new hardwood flooring provides a relaxed gathering space and seamless flow for conversation with family and guests. Upstairs are 4 spacious bedrooms, including a PRIVATE PRIMARY SUITE with an updated bath and walk-in closet. 3 additional bedrooms share a beautifully renovated hall bath. A separate bedroom and small bath located off the garage provide excellent flexibility for guests, a private retreat, home office, or other lifestyle needs. The OUTDOOR SETTING is equally inviting, with beautifully landscaped grounds, an oversized newly-screened PORCH, and STONE PATIO creating wonderful spaces for morning coffee, afternoon relaxation, or evening entertaining. An exterior entrance to the tall crawl space provides abundant storage, while a separate outbuilding offers additional room for lawn equipment, tools, and outdoor necessities. A WHOLE-HOUSE GENERAC GENERATOR is located along the rear of the house, and the side-loading two-car garage adds both convenience and curb appeal. Timeless, distinctive, and exceptionally well-situated, this is more than a home—it is a true Calhoun Lakes landmark, offering the character, space, privacy, and gracious living that are increasingly difficult to find. Award-winning District 7 schools on the eastside of Spartanburg ~ Jesse Boyd Elementary School opening in 2027, McCracken Middle, and Spartanburg High.
| Elementary School | Middle School | High School |
|---|---|---|
| 7-Jesse Boyd Elementary School | 7-McCracken Middle School | 7-Spartanburg High School |
| Price History | |
|---|---|
| 9/9/2026 | Listed $925,000 |
General Features
| Sewer | Septic Tank |
|---|---|
| Heating | Heat Pump,Multi-Units |
| Cooling | Central Air,Heat Pump,Multi Units |
| Possession | At Close |
| Roof | Architectural |
| Appliances | Gas Cooktop,Dishwasher,Disposal,Microwave,Convection Oven,Double Oven,Electric Oven,Self Cleaning Oven,Wall Oven,Down Draft,Refrigerator |
| Garage Spaces | 2 |
| Association Fee Includes | None |
| Patio/Porch Features | Patio,Screened,Enclosed |
| Architectural Style | Traditional |
| Security Features | Smoke Detector(s) |
| Construction Materials | Brick Veneer |
| Year Built | 1972 |
| Levels | Two |
| Property Subtype | Single Family Residence |
| Tax Year | 2025 |
| Community Features | Common Areas,Street Lights,Lake |
| County | Spartanburg |
| Property Type | Residential |
| HOA | No |
| Subdivision Name | Calhoun Lakes |
| Full Baths | 3 |
| Status | Active |
| Directions | E Main Street to RIGHT on Fernwood Glendale Road. Continue for 3 miles to RIGHT on Edgecombe Rd,then RIGHT on Shoreham,then RIGHT on Lomond Lane. Subject is 7th house on RIGHT. |
| High School | 7-Spartanburg |
| City | Spartanburg |
| High School District | 7 Sptbg Co |
| MLS Area | Spartanburg |
| Elementary School | 7-Jesse Boyd |
| Tax Annual Amount | 3544 |
| Middle/Junior High School | 7-McCracken |
| Standard Status | Active |
| Tax Lot | 10 |
Interior Features
| Interior Amenities | Attic Fan,Ceiling Fan(s),Cable Available,Attic Stairs Pulldown,Fireplace(s),Walk-In Closet(s),Soaking Tub,Ceiling - Smooth,Solid Surface Counters,Bookcases,Walk-In Pantry |
|---|---|
| Basement | None,See Remarks |
| Flooring | Brick,Carpet,Ceramic Tile,Hardwood,Vinyl |
| Window Features | Storm Window(s),Window Treatments |
| Above Grade Finished Area | 3620 |
| Half Baths | 1 |
| Laundry Features | 1st Floor,Electric Dryer Hookup,Walk-In,Washer Hookup |
| Total Bedrooms | 5 |
| Main Level Bedrooms | 1 |
| Main Level Bathrooms | 1 |
Exterior Features
| Exterior Amenities | Sprinkler System |
|---|---|
| Parking Features | Attached,2 Car Attached,Garage Door Opener,Garage,Garage Faces Side |
| Lot Features | Level,Some Trees |
| Water Source | Public |
| Lot Size Area | 1 |
| Foundation Details | Slab |
| Lot Dimensions | 201x317x248x280 |
| Lot Size Acres | 1.51 |
| Other Equipment | Irrigation Equipment,Generator |
| Horse Y/N | No |
Amenities
- Foreclosure
- Views
- Short Sale
- New Construction
- Adult 55+
- Lease To Own
- No HOA Fees
- Furnished
- Primary On Main
- Air Conditioning
- Seller Finance
- Green
- Fixer Upper
- Horse
- Golf
- Fireplace
- Deck
- Garage
- Basement
- Pool
Property vs Single Family Average in 29307
Price
Taxes
Year Built
Visits
 © 2026 The data relating to real estate for sale on this web site comes in part from the Western Upstate Association of REALTORS®, Inc. or Western Upstate Multiple Lisitngs Services of South Carolina, Inc. This information is deemed reliable, but not guaranteed. Neither, the Western Upstate Association of REALTORS®, Inc. or Western Upstate Multiple Listing Service of South Carolina, Inc., nor the listing broker, nor their agents or subagents are responsible for the accuracy of the information.
 Information deemed reliable but not guaranteed.
Property information provided courtesy of the Internet Exchange Program of the Greenville Association of Realtors.
The information being provided is for consumers personal, non-commercial use and may not be used for any purpose other than to identify prospective properties consumers may be interested in purchasing.
Data is updated as of September 18, 2026 7:29 PM UTC
Information deemed reliable but not guaranteed.
Property information provided courtesy of the Internet Exchange Program of the Greenville Association of Realtors.
The information being provided is for consumers personal, non-commercial use and may not be used for any purpose other than to identify prospective properties consumers may be interested in purchasing.
Data is updated as of September 18, 2026 7:29 PM UTC
 Spartanburg Association of REALTORS® All information deemed reliable but not guaranteed. All properties are subject to prior sale, change or withdrawal. Neither listing broker(s) or information provider(s) shall be responsible for any typographical errors, misinformation, misprints and shall be held totally harmless. Listing(s) information is provided for consumer's personal, non-commercial use and may not be used for any purpose other than to identify prospective properties consumers may be
