
Primary on Main









Address
3508 Allston Road, Anderson, SC
Price
$ 440,000
Property Attributes
- MLS#20290762
- TypeSingle Family
- Listing Status Active
- CountyAnderson
- CityAnderson
- Area113-Anderson County - SC
- Zip29624
- StyleRanch,Traditional
- Year Built1969
- Price$ 440,000
- Bedrooms3
- Full Bathrooms3
- Half Bathrooms0
- Sqr Footage6685
- Lot Size1.9 Acres
Data Source:
Western Upstate MLS
Property Description
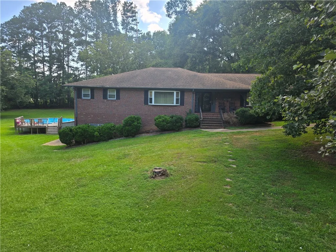
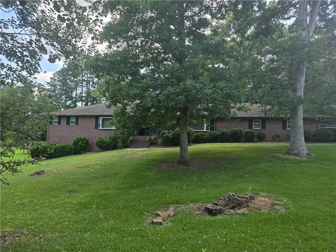
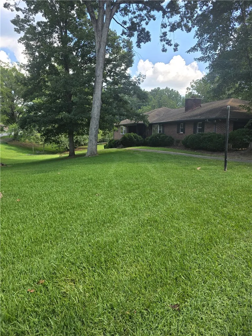
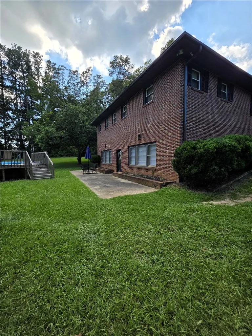
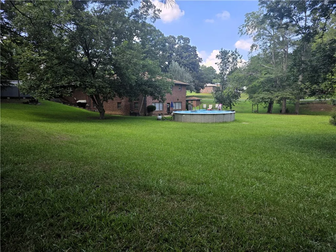
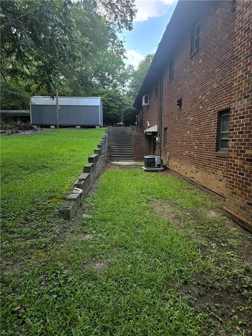
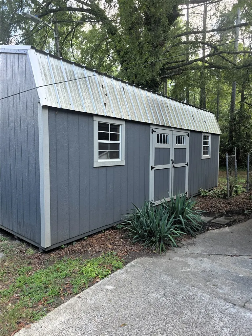
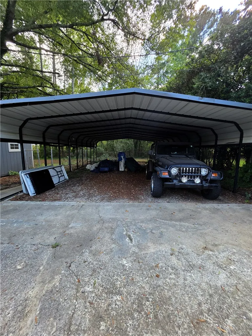
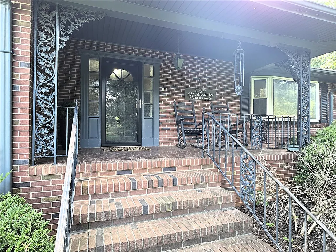
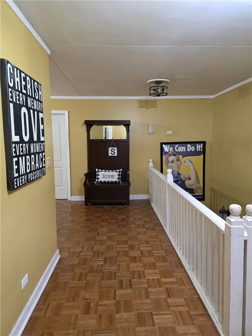
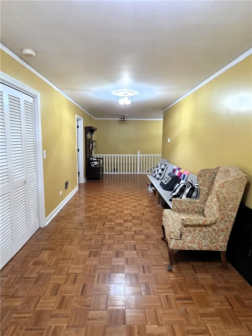
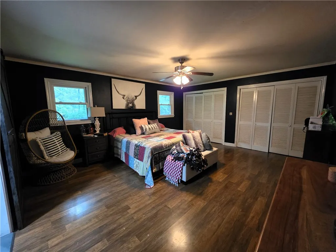
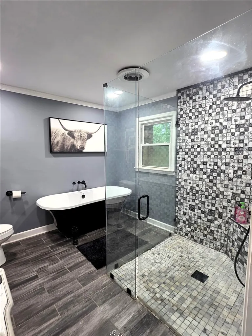
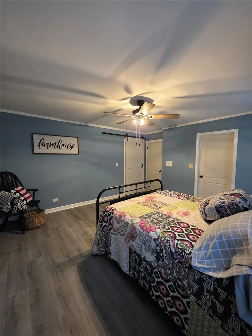
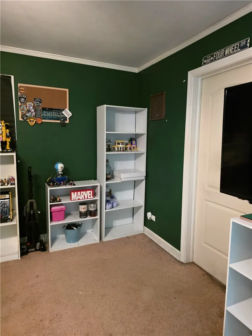
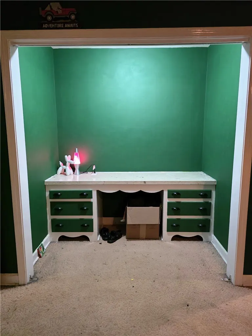
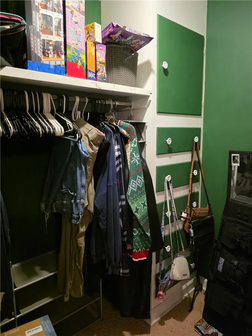
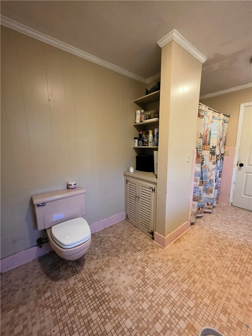
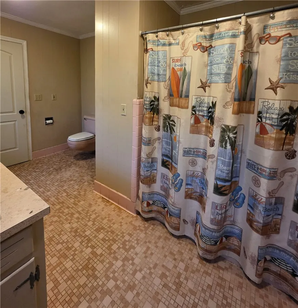
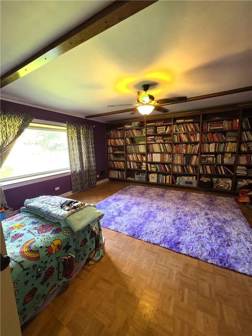
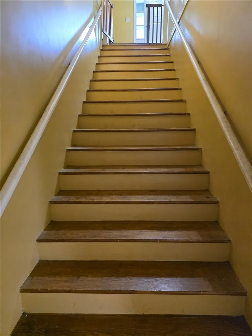
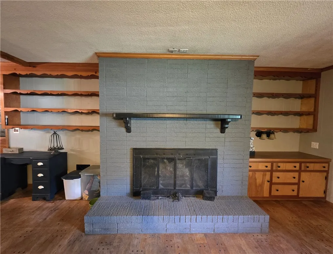
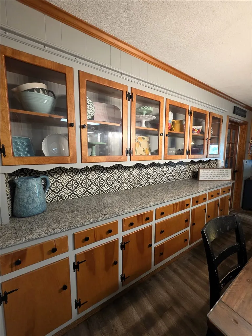
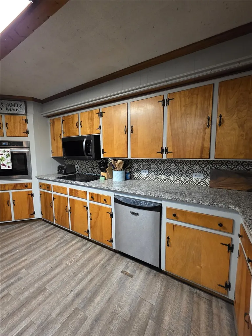
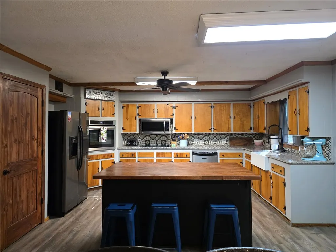
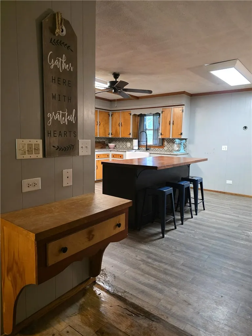
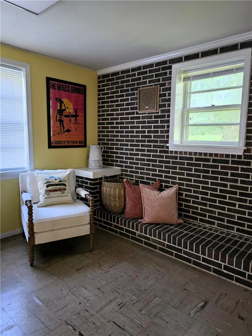
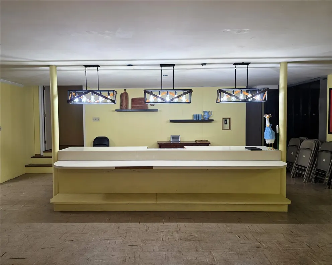
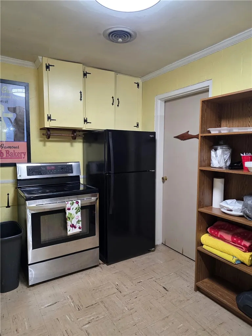
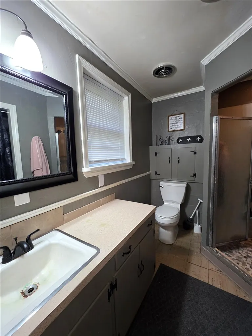
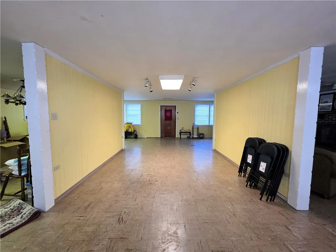
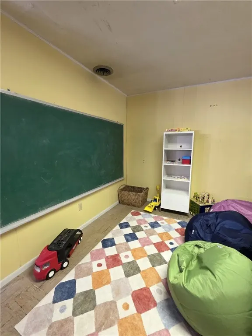
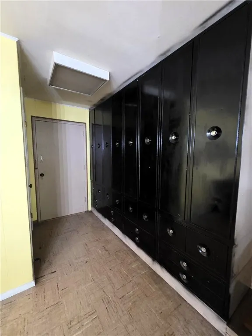
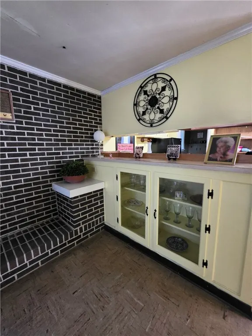
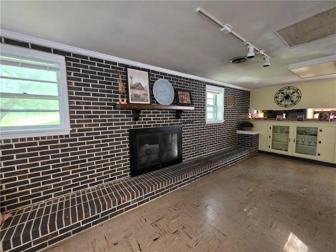
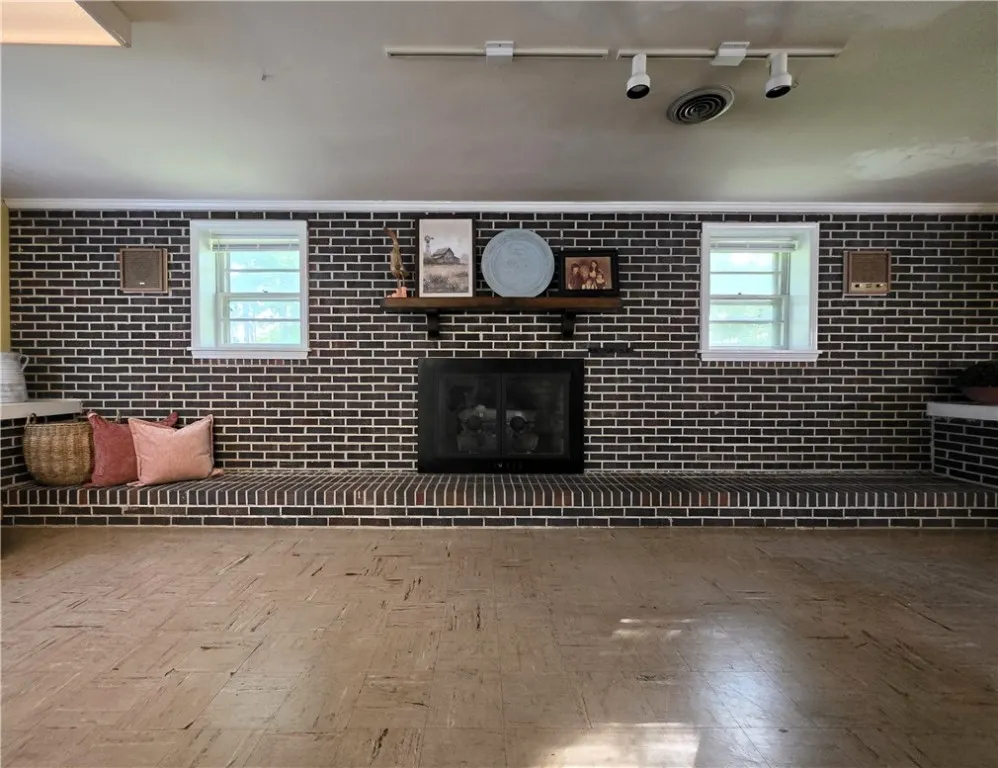
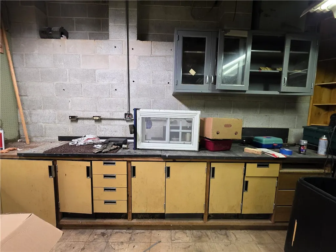
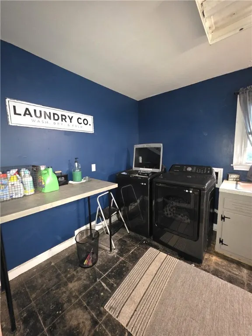
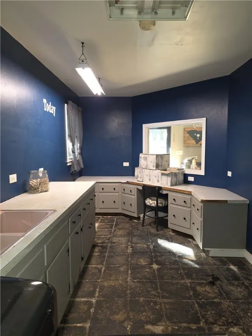
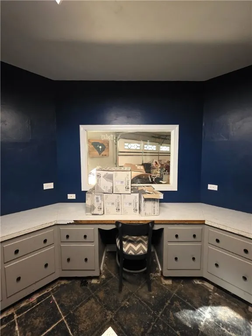
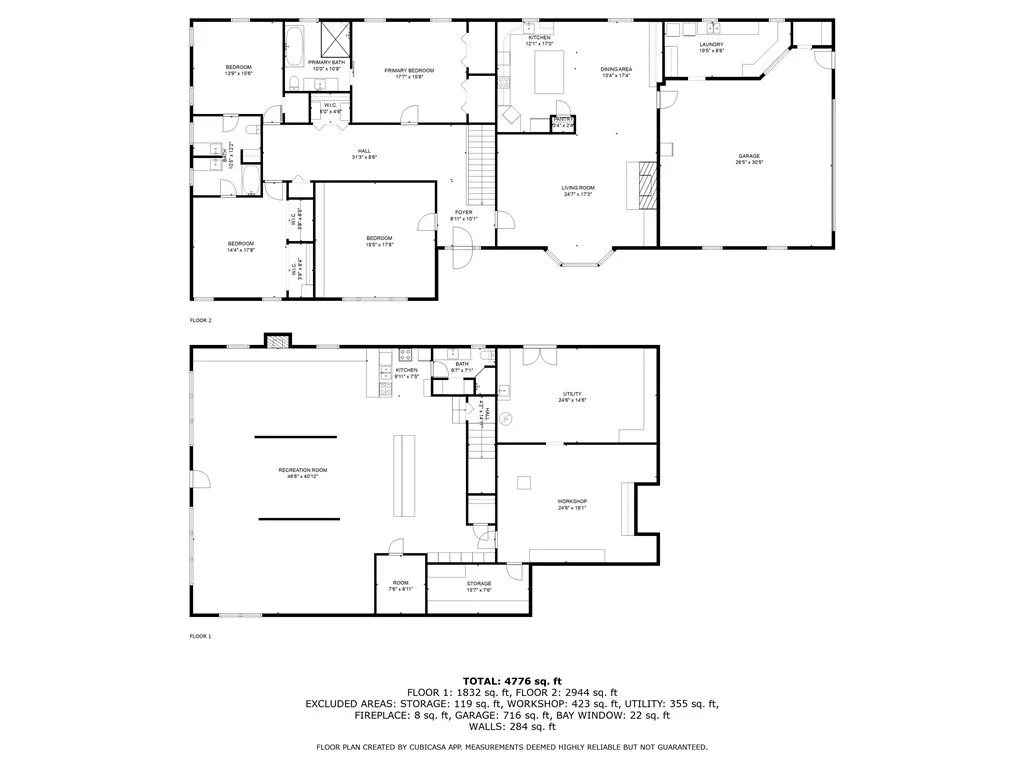
Welcome to a one-of-a-kind property that truly has it all! Nestled on 1.9 fully fenced acres with a gated driveway, a creek, and a blend of level and gently rolling terrain, this unique home offers nearly 5,000 square feet of finished living space—designed for versatility, comfort, and room to grow. Inside, you'll find 3 spacious bedrooms, 3 full bathrooms, and a flex room with wall-to-wall built-in shelving spanning over 17 feet—perfect for a library, studio, fitness room, playroom, etc... The sky is the limit! The expansive primary suite boasts dual closets with built-ins and a rustic-chic ensuite bath with a freestanding tub, zero-entry walk-in shower, and a charming vanity. Designed with accessibility in mind, the home features extra-wide hallways and staircase, making it accessible and mobility-friendly throughout. The main living room boasts wood floors and a cozy gas fireplace and is filled with custom built-ins. The kitchen is as functional as it is charming and whimsical, with a large farm sink, granite countertops, ample cabinetry, and a large eat-in island. Just off the kitchen, the dining area includes a stunning built-in buffet with granite countertops and even more storage. The laundry room doubles as a home office, complete with a double sink, plentiful counter space, and a built-in desk with organization. Downstairs, the massive basement unlocks even more potential. It features a second full kitchen, lengthy entertainment island, a full bath, and a second gas fireplace with a bench-height hearth extension that spans the entire length of the room—a cozy space ideal for entertaining, homeschooling, or multi-generational living! There’s a learning area with a mounted chalkboard, a row of lockers, and an additional office space to accommodate every need. And for hobbyists or entrepreneurs, the basement also includes nearly 1,000 square feet of dedicated workshop space with cabinets, built-ins, a built-in bench grinder, and even a safe room/panic room for peace of mind and secure storage. Outside, enjoy summer fun in the above-ground swimming pool, park with ease under the 23x39 carport, or tinker and store equipment in the large detached storage building. A two-car garage and fully fenced yard complete the picture—offering space, function, and flexibility rarely found in one property. Opportunities like this don’t come along often—schedule your private showing today! 24 hr notice preferred. :) If you're looking for a property that checks every box—and then some—this one is truly a must-see!
| Elementary School | Middle School | High School |
|---|---|---|
| Varennes Elem Elementary School | Robert Anderson Middle Middle School | Westside High High School |
| Price History | |
|---|---|
| 1/14/2026 | Listed $440,000 |
General Features
| Sewer | Septic Tank |
|---|---|
| Heating | Central,Gas |
| Cooling | Central Air,Electric |
| Utilities | Cable Available,Electricity Available,Natural Gas Available,Septic Available,Water Available |
| Appliances | Built-In Oven,Convection Oven,Dishwasher,Electric Water Heater,Microwave,Refrigerator,Smooth Cooktop,Plumbed For Ice Maker |
| Garage Spaces | 2 |
| Architectural Style | Ranch,Traditional |
| Pool Features | Above Ground |
| Security Features | Security System Owned,Smoke Detector(s) |
| Construction Materials | Brick |
| Year Built | 1969 |
| Stories Count | 1 |
| Levels | One |
| Property Subtype | Single Family Residence |
| Waterfront Features | Water Access |
| Accessibility | Low Threshold Shower |
| County | Anderson |
| Property Type | Residential |
| HOA | false |
| Attached Garage | true |
| Garage Y/N | true |
| Full Baths | 3 |
| Status | Active |
| Directions | From downtown Anderson head south on N. McDuffie St. Right onto George Albert Lake Rd. Slight left onto 141 Beckman. Right onto Haynie St. Left onto Allston. Property will be on the right. |
| High School | Westside High |
| City | Anderson |
| MLS Area | 113-Anderson County,SC |
| Lot Size Units | Acres |
| Carport Y/N | true |
| Elementary School | Varennes Elem |
| Year Built Details | Over 50 Years |
| Middle/Junior High School | Robert Anderson Middle |
| Lease Considered Y/N | false |
| Standard Status | Active |
| Tax Lot | 49+49A |
| Property Sub Type Additional | Single Family Residence |
| PostalCity | Anderson |
Interior Features
| Interior Amenities | Bookcases,Built-in Features,Bathtub,Ceiling Fan(s),Fireplace,Granite Counters,Garden Tub/Roman Tub,Handicap Access,Bath in Primary Bedroom,Main Level Primary,Pull Down Attic Stairs,Smooth Ceilings,Separate Shower,Walk-In Shower,Window Treatments,In-Law Floorplan,Second Kitchen,Workshop |
|---|---|
| Basement | Full,Finished,Heated,Interior Entry,Partially Finished,Walk-Out Access |
| Flooring | Carpet,Ceramic Tile,Tile,Vinyl,Wood |
| Fireplace Features | Gas,Gas Log,Multiple,Option |
| Basement (Y/N) | true |
| Air Conditioning Y/N | true |
| Heating Y/N | true |
| Window Features | Blinds,Insulated Windows,Vinyl,Wood Frames |
| Fireplace Y/N | true |
| Laundry Features | Washer Hookup,Electric Dryer Hookup,Sink |
| Total Bedrooms | 3 |
| Room Type | Bonus Room,In-Law Suite,Kitchen,Living Room,Media Room,Office,Recreation,Workshop |
| Main Level Bedrooms | 3 |
| Main Level Bathrooms | 2 |
| Total Baths | 3 |
Exterior Features
| Exterior Amenities | Fence,Pool,Storm Windows/Doors |
|---|---|
| Fencing | Yard Fenced |
| Parking Features | Attached,Detached Carport,Garage,Driveway,Garage Door Opener |
| Lot Features | Gentle Sloping,Level,Not In Subdivision,Outside City Limits,Stream/Creek,Sloped,Trees |
| Water Source | Public |
| Lot Size Area | 1.9 |
| Foundation Details | Basement |
| Building Area Total | 6685 |
| Lot Size Acres | 1.9 |
| Waterfront Y/N | false |
| Door Features | Storm Door(s) |
Amenities
- Foreclosure
- Views
- Short Sale
- New Construction
- Adult 55+
- Lease To Own
- No HOA Fees
- Furnished
- Primary On Main
- Air Conditioning
- Seller Finance
- Green
- Fixer Upper
- Horse
- Golf
- Fireplace
- Deck
- Garage
- Basement
- Pool
Property vs Single Family Average in 29624
Price
Year Built
 © 2026 The data relating to real estate for sale on this web site comes in part from the Western Upstate Association of REALTORS®, Inc. or Western Upstate Multiple Lisitngs Services of South Carolina, Inc. This information is deemed reliable, but not guaranteed. Neither, the Western Upstate Association of REALTORS®, Inc. or Western Upstate Multiple Listing Service of South Carolina, Inc., nor the listing broker, nor their agents or subagents are responsible for the accuracy of the information.
 Information deemed reliable but not guaranteed.
Property information provided courtesy of the Internet Exchange Program of the Greenville Association of Realtors.
The information being provided is for consumers personal, non-commercial use and may not be used for any purpose other than to identify prospective properties consumers may be interested in purchasing.
Data is updated as of September 20, 2026 6:17 PM UTC
Information deemed reliable but not guaranteed.
Property information provided courtesy of the Internet Exchange Program of the Greenville Association of Realtors.
The information being provided is for consumers personal, non-commercial use and may not be used for any purpose other than to identify prospective properties consumers may be interested in purchasing.
Data is updated as of September 20, 2026 6:17 PM UTC
 Spartanburg Association of REALTORS® All information deemed reliable but not guaranteed. All properties are subject to prior sale, change or withdrawal. Neither listing broker(s) or information provider(s) shall be responsible for any typographical errors, misinformation, misprints and shall be held totally harmless. Listing(s) information is provided for consumer's personal, non-commercial use and may not be used for any purpose other than to identify prospective properties consumers may be
