
Price Reduction - Views - Golf Course

Address
42 Wild Magnolia Way, Zirconia, NC
Price
$ 999,999
Property Attributes
- MLS#1579373
- TypeSingle Family
- Listing Status Active
- CountyHenderson
- CityZirconia
- AreaNorth Carolina
- NeighborhoodCliffs Valley
- Zip28790
- StyleContemporary, Craftsman
- Taxes$ 4937
- Price$ 999,999
- Bedrooms3
- Full Bathrooms4
- Half Bathrooms0
- Lot Size2.92 Acres
Data Source:
Greater Greenville MLS (GGMLS)
Property Description
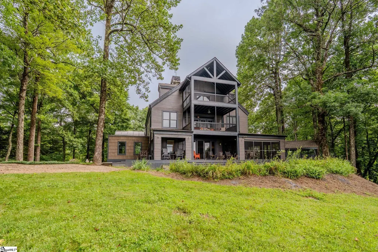
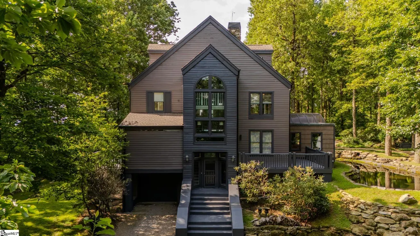
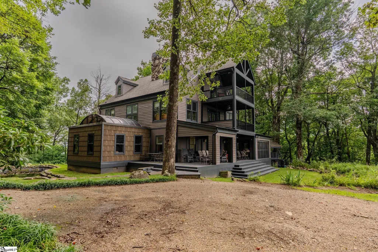
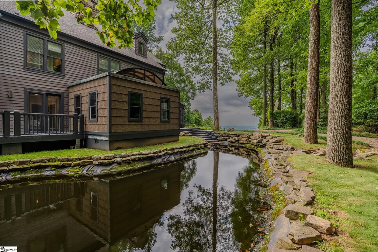
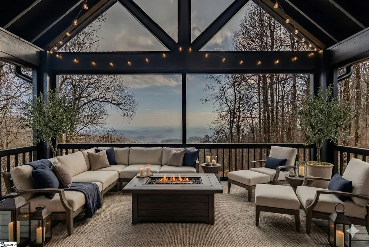
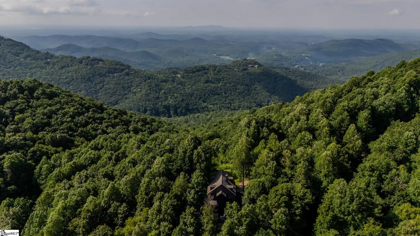
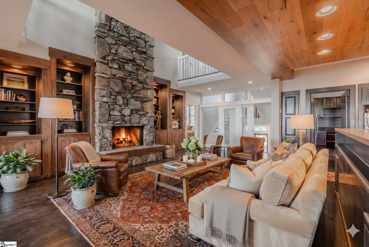
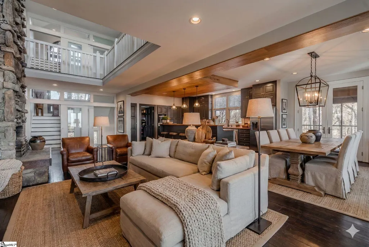
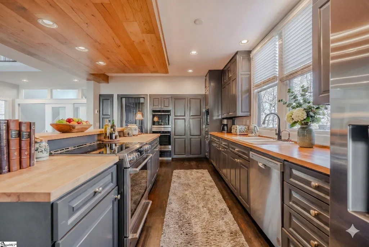
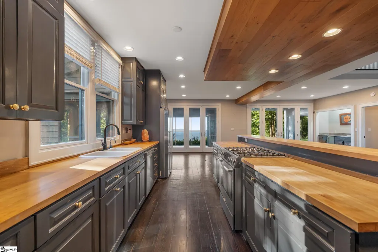
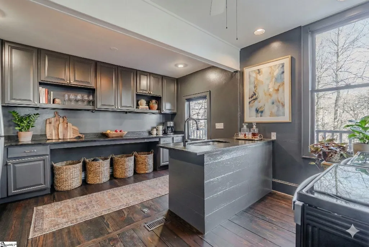
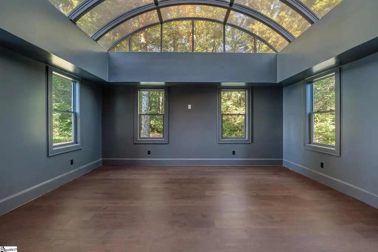
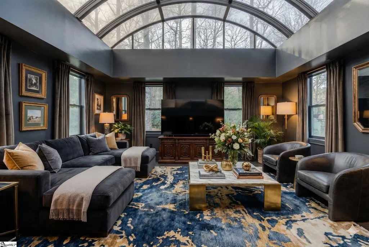
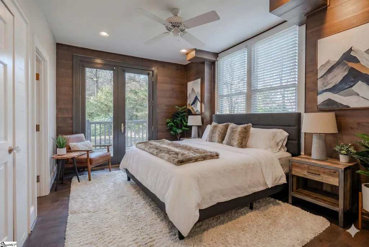
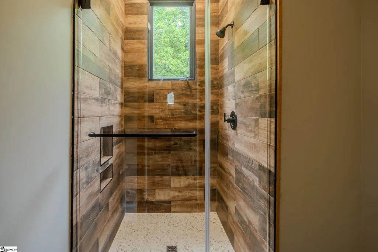
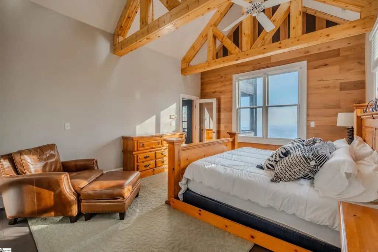
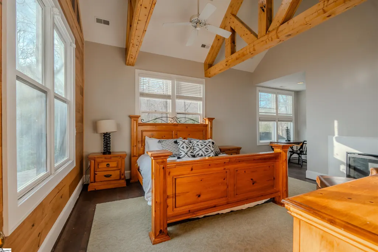
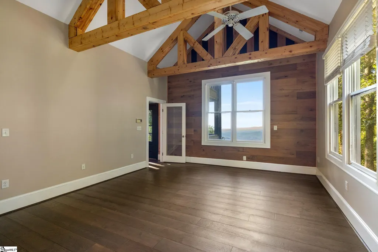
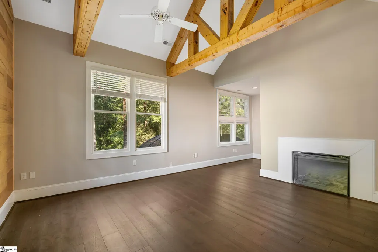
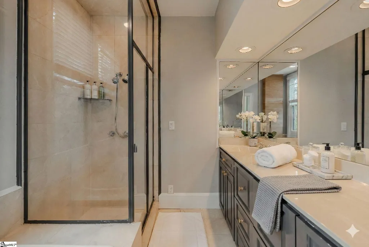
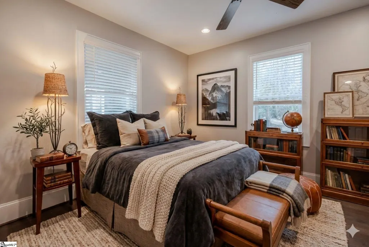
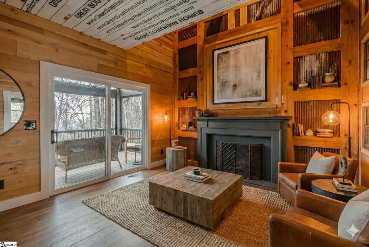
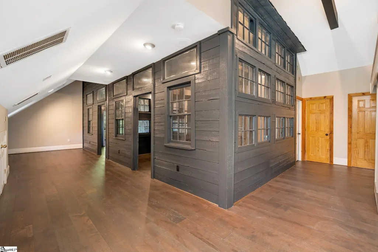
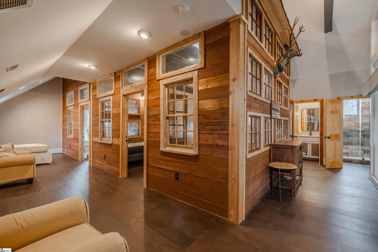
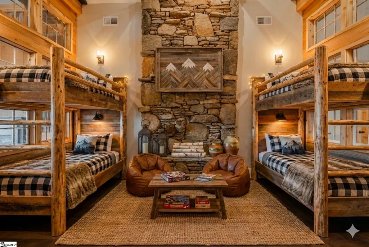
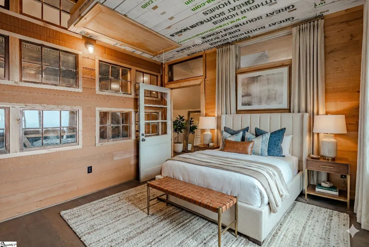
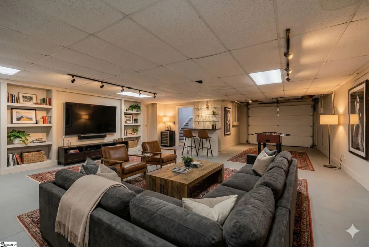
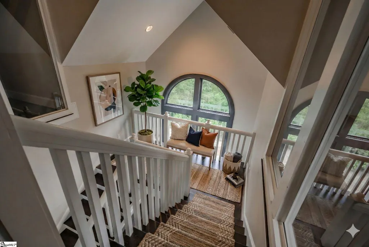
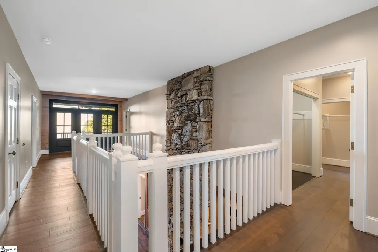
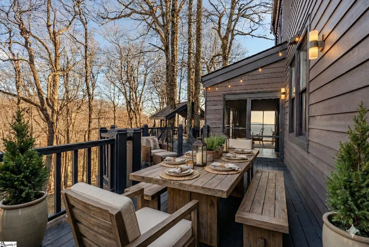
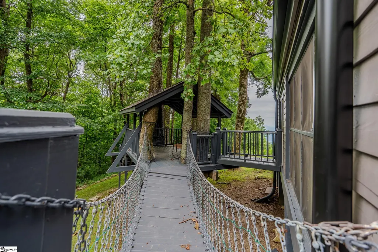
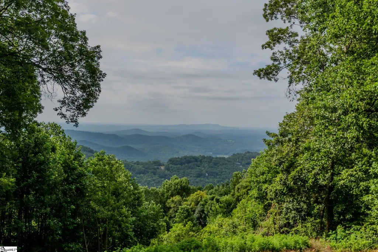
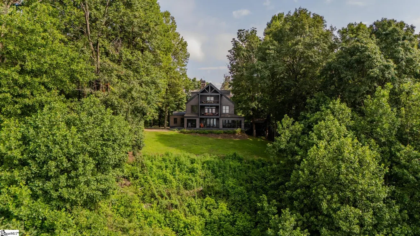
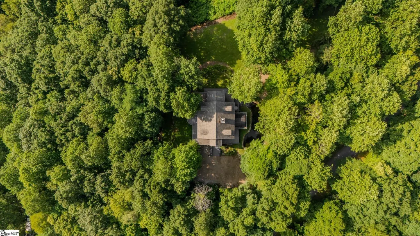
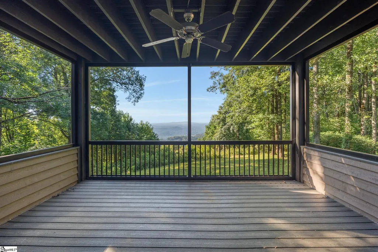
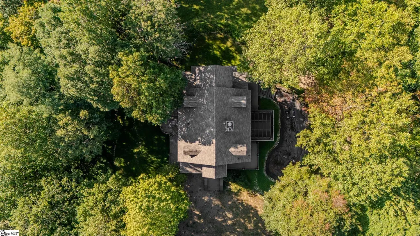
Welcome to Hodge Podge Lodge, a true family mountain retreat set privately among the trees in The Cliffs Valley. Designed as a refined yet relaxed “mountain camp,” this Modern Mountain Craftsman blends timeless architecture with warm, livable design on nearly three acres with mountain views, a tranquil pond, and a peaceful wooded backdrop. Steep gabled rooflines, natural materials, and earth-toned siding with charcoal accents anchor the home seamlessly into its setting. Inside, soaring ceilings and an open, airy layout define the main living spaces, centered around a dramatic three-story stone fireplace that serves as both a visual focal point and a natural gathering place. The living room flows effortlessly into the chef’s kitchen and dining area, framed by expansive doors that open outdoors and capture beautiful mountain views, creating an ideal indoor-outdoor connection for everyday living and entertaining. Rich wood floors, custom built-ins, and thoughtfully detailed ceilings add warmth and texture throughout. Just beyond the main kitchen, a fully equipped back kitchen and butler’s pantry enhances functionality with additional oven, refrigeration, and prep space, allowing the home to comfortably host gatherings of any size while remaining connected to the heart of the home. The primary suite is a true sanctuary, featuring vaulted ceilings with exposed beams, a reclaimed wood accent wall, and a beautifully updated bath with soaking tub and walk-in shower. Large windows throughout the home invite natural light and rolling mountain views, reinforcing a strong connection to the surrounding landscape. Outdoor living unfolds across multiple levels, from the screened porch and wraparound decks with mountain views across a "gangway" to a charming treehouse. A conservatory-style sunroom offers a cozy perch among the trees by day and a magical setting for stargazing by night. The reimagined third floor features a custom lodge-style bunk room, fireplace, and flexible recreation space ideal for guests, grandchildren, or multi-purpose living. With three bedrooms, four bathrooms, and flex rooms and studies, the home offers excellent versatility and comfortably sleeps up to eighteen. The expansive basement level offers plenty of space for impressive man cave, workshop and parking. Recent improvements include a remodeled kitchen and primary suite, refreshed third floor, new bedroom flooring, remodeled wet bar, custom fireplace built-ins, wood-accent ceiling details, fresh interior and exterior paint, new HVAC systems, and new kitchen appliances. Located within one of the Upstate’s most sought-after gated mountain communities, residents enjoy optional membership with access to all seven Cliffs clubs and convenient proximity to Travelers Rest, Greenville, Hendersonville, and Asheville. Cliffs Valley homes with similar views sell for $400-500/Square Foot. Hodge Podge Lodge is priced at $312/foot to account for it's whimsical features. This is mountain living designed for gathering, retreating, and making memories that last.
| Price History | |
|---|---|
| 1/16/2026 | Listed $1,495,000 |
| 2/23/2026 | 7$1,395,000 |
| 3/30/2026 | 15$1,190,000 |
| 9/10/2026 | 16$999,999 |
General Features
| Sewer | Septic Tank |
|---|---|
| Heating | Multi-Units,Propane |
| Cooling | Central Air,Electric,Multi Units |
| Utilities | Underground Utilities |
| Roof | Wood |
| Appliances | Dishwasher,Disposal,Oven,Refrigerator,Electric Cooktop,Electric Oven,Free-Standing Electric Range,Gas Water Heater |
| HOA Fee | 1905 |
| Garage Spaces | 1 |
| Association Fee Includes | Security,Street Lights |
| Patio/Porch Features | Deck,Enclosed,Front Porch,Screened,Wrap Around |
| Architectural Style | Contemporary,Craftsman |
| Security Features | Smoke Detector(s) |
| Construction Materials | Wood Siding |
| View | Mountain(s) |
| Stories Count | 3 |
| Levels | Three Or More |
| Property Subtype | Single Family Residence |
| Tax Year | 2025 |
| Community Features | Clubhouse,Common Areas,Fitness Center,Gated,Golf,Recreational Path,Playground,Pool,Security Guard,Tennis Court(s),Dog Park |
| Assoc Fee Paid Per | Annually |
| County | Henderson |
| New Construction | No |
| Property Type | Residential |
| HOA | true |
| Attached Garage | true |
| Subdivision Name | Cliffs Valley |
| Garage Y/N | true |
| Full Baths | 4 |
| Status | Active |
| Directions | From GVL Take Hwy 25 to the North Cliffs Valley Gate, Turn right onto Wild Magnolia Way |
| High School | East Henderson High School |
| City | Zirconia |
| Disclosures | Seller Disclosure |
| Senior Community Y/N | No |
| MLS Area | North Carolina |
| Lot Size Units | Acres |
| Lot Size Square Feet | 127195.2 |
| Carport Y/N | No |
| Spa Features | Bath |
| Elementary School | Hillandale Elementary School |
| Tax Annual Amount | 4937 |
| Middle/Junior High School | Flat Rock Middle School |
| Property Condition | 21-30 |
| Lease Considered Y/N | No |
| Building Area Units | Square Feet |
| Living Area Units | Square Feet |
| Standard Status | Active |
Interior Features
| Interior Amenities | 2 Story Foyer,2nd Stair Case,Bookcases,High Ceilings,Ceiling Fan(s),Vaulted Ceiling(s),Ceiling Smooth,Open Floorplan,Sauna,Walk-In Closet(s) |
|---|---|
| Basement | Partially Finished |
| Flooring | Ceramic Tile,Wood,Pine |
| Total Fireplaces | 2 |
| Fireplace Features | Gas Log,Wood Burning |
| Basement (Y/N) | No |
| Air Conditioning Y/N | true |
| Heating Y/N | true |
| Window Features | Skylight(s) |
| Fireplace Y/N | true |
| Laundry Features | Walk-in |
| Total Bedrooms | 3 |
| Main Level Bathrooms | 1 |
| Below Grade Finished Area Unit Type | Square Feet |
| Total Baths | 4 |
| Kitchen Width | 19 |
| Primary on Main | 132 |
| Second Bedroom Length | 11 |
| Second Bedroom Width | 12 |
| Bedroom 3 Area | 168 |
| Bedroom 3 Length | 12 |
| Bedroom 3 Width | 14 |
| Bedroom 4 Area | 168 |
| Bedroom 4 Length | 12 |
| Bedroom 4 Width | 14 |
| Dining Room Area | 11 |
| Dining Room Width | 26 |
| Family Room Area | 286 |
| Family Room Length | 13 |
| Primary Bedroom Area | 224 |
| Primary Bedroom Length | 16 |
| Primary Bedroom Width | 14 |
| Family Room Width | 22 |
| Dining Room Area | 286 |
Exterior Features
| Exterior Amenities | Balcony,Satellite Dish |
|---|---|
| Parking Features | Attached,Gravel,Basement,Garage Door Opener,Workshop in Garage |
| Lot Features | 2 - 5 Acres,Cul-De-Sac,Mountain,Few Trees |
| Water Source | Public |
| Total Parking | 1 |
| Lot Size Area | 2.92 |
| Foundation Details | Basement,Other |
| Spa | true |
| Lot Size Acres | 2.92 |
| Waterfront Y/N | No |
| Covered Spaces | 1 |
| Road Frontage Type | Private Road |
| Other Equipment | Satellite Dish |
| Horse Y/N | No |
Amenities
- Foreclosure
- Views
- Short Sale
- New Construction
- Adult 55+
- Lease To Own
- No HOA Fees
- Furnished
- Primary On Main
- Air Conditioning
- Seller Finance
- Green
- Fixer Upper
- Horse
- Golf
- Fireplace
- Deck
- Garage
- Basement
- Pool
Property vs Single Family Average in 28790
Price
 © 2026 The data relating to real estate for sale on this web site comes in part from the Western Upstate Association of REALTORS®, Inc. or Western Upstate Multiple Lisitngs Services of South Carolina, Inc. This information is deemed reliable, but not guaranteed. Neither, the Western Upstate Association of REALTORS®, Inc. or Western Upstate Multiple Listing Service of South Carolina, Inc., nor the listing broker, nor their agents or subagents are responsible for the accuracy of the information.
 Information deemed reliable but not guaranteed.
Property information provided courtesy of the Internet Exchange Program of the Greenville Association of Realtors.
The information being provided is for consumers personal, non-commercial use and may not be used for any purpose other than to identify prospective properties consumers may be interested in purchasing.
Data is updated as of September 20, 2026 6:17 PM UTC
Information deemed reliable but not guaranteed.
Property information provided courtesy of the Internet Exchange Program of the Greenville Association of Realtors.
The information being provided is for consumers personal, non-commercial use and may not be used for any purpose other than to identify prospective properties consumers may be interested in purchasing.
Data is updated as of September 20, 2026 6:17 PM UTC
 Spartanburg Association of REALTORS® All information deemed reliable but not guaranteed. All properties are subject to prior sale, change or withdrawal. Neither listing broker(s) or information provider(s) shall be responsible for any typographical errors, misinformation, misprints and shall be held totally harmless. Listing(s) information is provided for consumer's personal, non-commercial use and may not be used for any purpose other than to identify prospective properties consumers may be
