
Golf Course




Address
55 Wildflower Lane, Travelers Rest, SC
Price
$ 299,900
Property Attributes
- MLS#1587399
- TypeSingle Family
- Listing Status Active
- CountyGREENVILLE
- CityTravelers Rest
- Area012
- NeighborhoodLook Up Forest
- Zip29690
- StyleTraditional
- Year Built1998
- Taxes$ 1364
- Price$ 299,900
- Bedrooms3
- Full Bathrooms2
- Half Bathrooms0
- Sqr Footage1270
- Lot Size0.55 Acres
Data Source:
Greater Greenville MLS (GGMLS)
Property Description
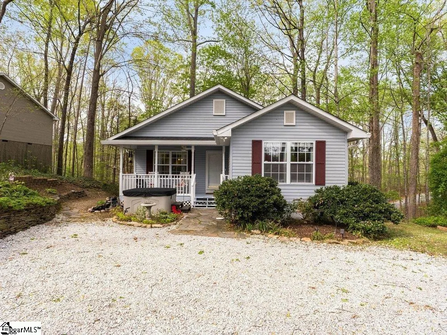
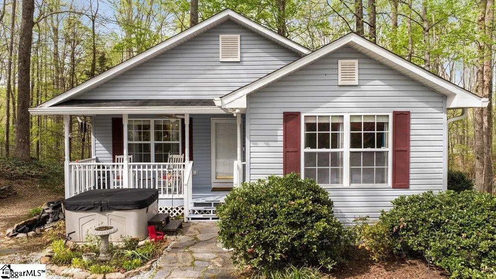
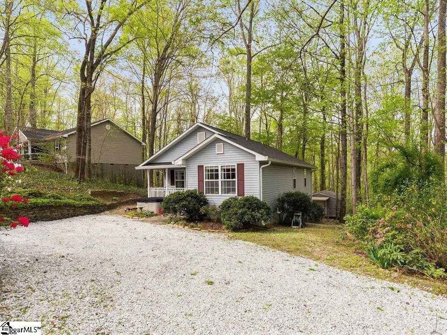
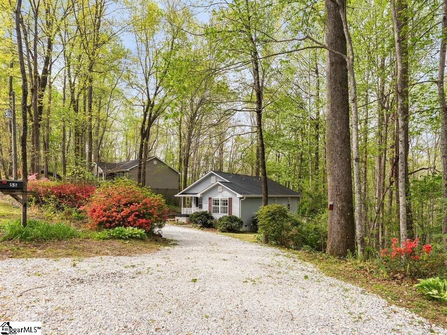
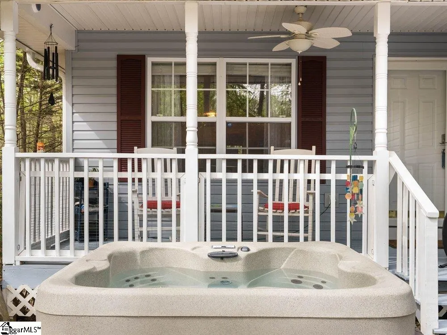
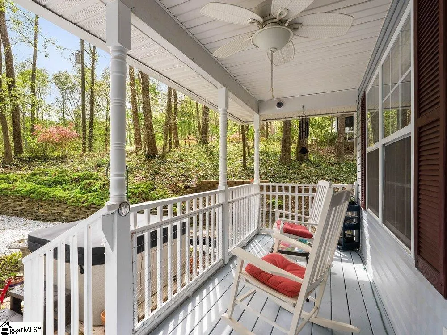
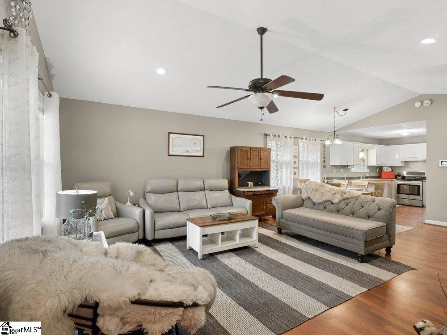
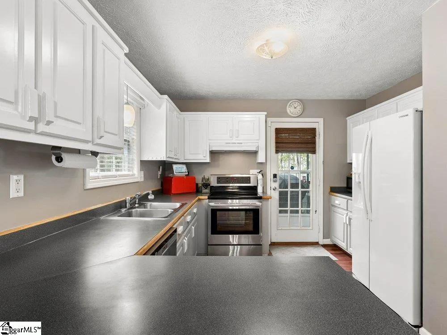
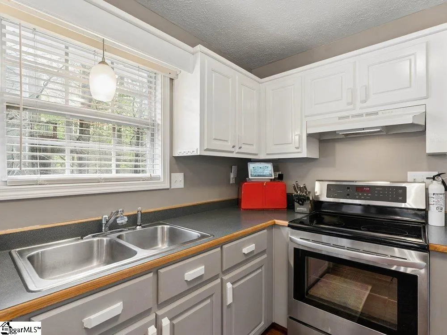
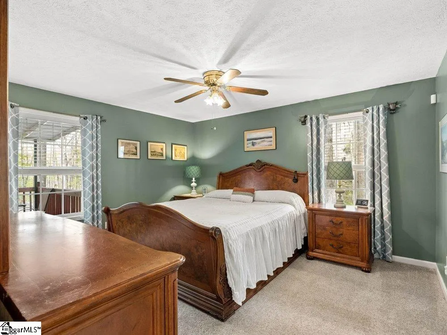
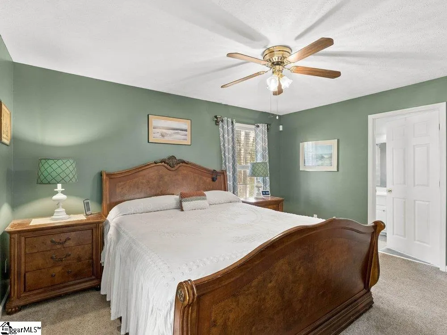
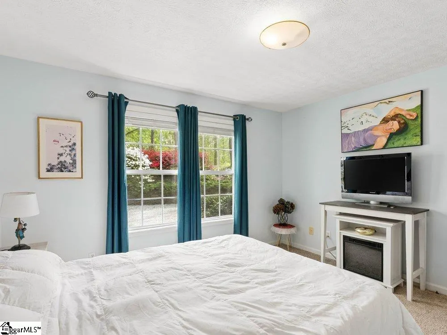
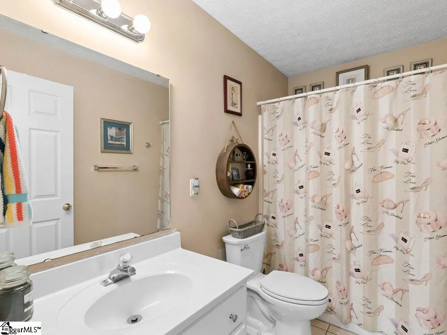
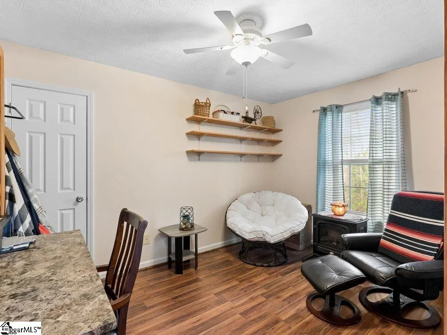
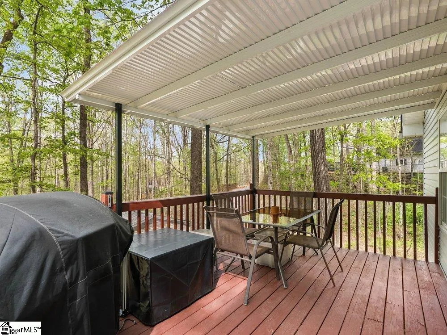
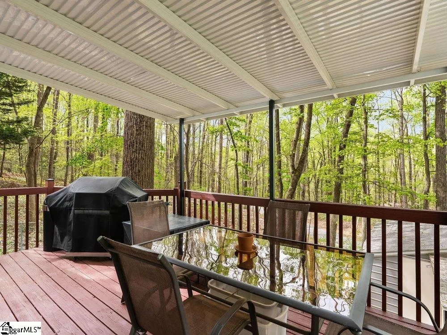
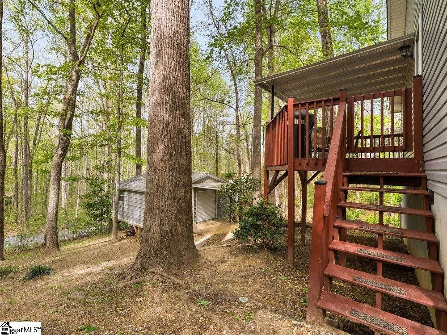
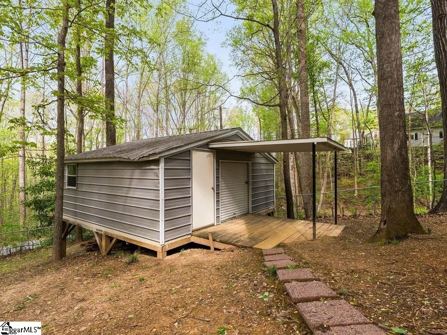
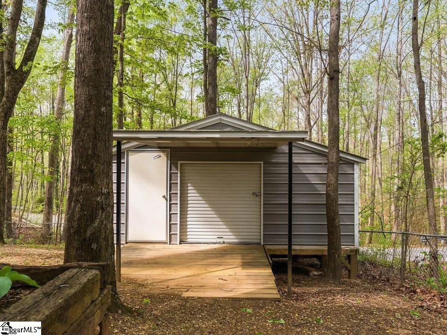
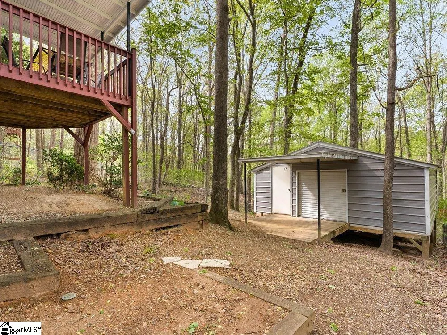
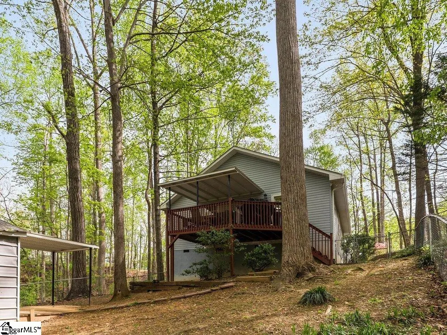
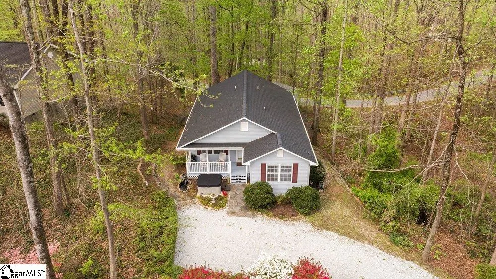
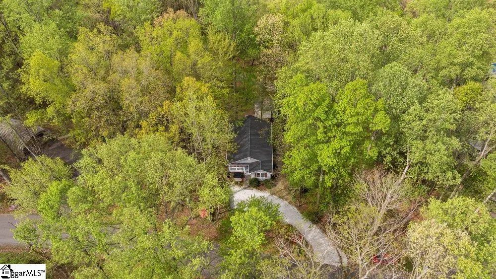
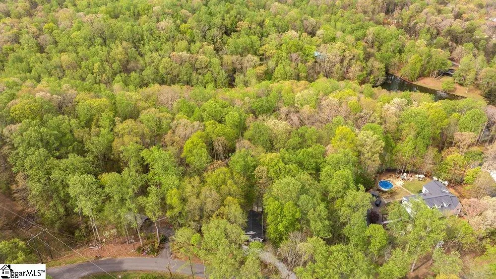
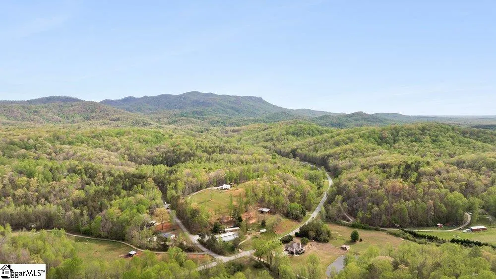
Tucked just off scenic Highway 11 in charming Travelers Rest, this adorable home offers the perfect blend of privacy, character, and convenience. Nestled in a small community surrounded by mature trees and rolling terrain, the setting delivers a peaceful, mountain-like feel that’s hard to find. The approach is welcoming from the start, with a freshly graveled driveway (March 2026), a stacked stone retaining wall, and vibrant azaleas lining the way. A cozy covered front porch invites you to slow down and stay awhile, complete with a storm door entry. Just steps away, a tranquil koi pond with a waterfall adds a touch of charm and serenity. Inside, the open-concept living, dining, and kitchen area feels bright and spacious, highlighted by a vaulted ceiling that spans the entire main living space. A gas log fireplace creates a warm focal point, while durable laminate flooring flows throughout. The kitchen offers a pantry closet and includes the refrigerator, making move-in easy. The primary suite is privately situated at the rear of the home and features a walk-in closet and full bath. Two additional bedrooms share a well-placed hall bath, ideal for family or guests. Out back, the fully fenced yard is designed for easy living and low maintenance, with minimal grass to maintain and plenty of shade from mature trees. Enjoy a covered rear deck perfect for relaxing or entertaining, along with a large outbuilding complete with full power, propane gas heat, and a convenient roll-up door, ideal for a workshop, hobby space, or extra storage. A tall crawl space provides even more storage options. Additional upgrades and features include an owned propane tank, gutter guards for added convenience, a new water heater installed in 2024, and consistently low power bills, helping keep day-to-day living efficient and affordable. Located in a quiet, tucked-away area, this home feels like an escape while still being convenient to everything. You’re just minutes from Hotel Domestique, Pleasant Ridge County Park, and Cherokee Valley Golf Club. Plus, enjoy easy access to Highway 25, the Swamp Rabbit Trail, and all the dining and charm of downtown Travelers Rest. If you’ve been looking for a peaceful setting with personality, efficiency, and convenience, this one checks all the boxes. Home has a prepaid Home Choice Warranty through Feb 2028, adding peace of mind for the buyer.
| Elementary School | Middle School | High School |
|---|---|---|
| Tigerville Elementary School | Blue Ridge Middle School | Blue Ridge High School |
| Price History | |
|---|---|
| 4/8/2026 | Listed $315,000 |
| 5/7/2026 | 2$309,900 |
| 6/19/2026 | 4$299,900 |
General Features
| Sewer | Public Sewer |
|---|---|
| Heating | Electric,Forced Air |
| Cooling | Central Air,Electric |
| Roof | Composition |
| Appliances | Dishwasher,Refrigerator,Range,Microwave,Electric Water Heater |
| HOA Fee | 150 |
| Gas Y/N | propane of buyers choice |
| Association Fee Includes | None |
| Patio/Porch Features | Deck,Front Porch |
| Architectural Style | Traditional |
| Security Features | Security System Owned,Smoke Detector(s) |
| Construction Materials | Vinyl Siding |
| Year Built | 1998 |
| Stories Count | 1 |
| Topography | Level |
| Levels | One |
| Property Subtype | Single Family Residence |
| Tax Year | 2025 |
| Community Features | Other |
| Assoc Fee Paid Per | Annually |
| County | Greenville |
| New Construction | No |
| Property Type | Residential |
| HOA | Yes |
| Attached Garage | No |
| Subdivision Name | Look Up Forest |
| Garage Y/N | No |
| Full Baths | 2 |
| Status | Active |
| Directions | Take US-25 North toward Travelers Rest. Continue through Travelers Rest,then turn right onto Tigerville Road. Follow for several miles,then turn onto Wildflower Lane. Home will be on the right. |
| High School | Blue Ridge |
| City | Travelers Rest |
| Disclosures | Seller Disclosure |
| Senior Community Y/N | No |
| MLS Area | 012 |
| Lot Size Units | Square Feet |
| Lot Size Square Feet | 23958 |
| Carport Y/N | No |
| Elementary School | Tigerville |
| Tax Annual Amount | 1364.25 |
| Middle/Junior High School | Blue Ridge |
| Property Condition | 21-30 |
| Lease Considered Y/N | No |
| Building Area Units | Square Feet |
| Living Area Units | Square Feet |
| Standard Status | Active |
Interior Features
| Interior Amenities | Bookcases,Ceiling Fan(s),Ceiling Blown,Vaulted Ceiling(s),Open Floorplan,Walk-In Closet(s),Split Floor Plan,Laminate Counters,Pantry |
|---|---|
| Basement | None |
| Flooring | Carpet,Ceramic Tile,Laminate |
| Total Fireplaces | 1 |
| Fireplace Features | Gas Log |
| Basement (Y/N) | No |
| Air Conditioning Y/N | Yes |
| Heating Y/N | Yes |
| Window Features | Window Treatments,Tilt Out Windows,Vinyl/Aluminum Trim,Insulated Windows |
| Fireplace Y/N | Yes |
| Laundry Features | 1st Floor,Laundry Closet,Electric Dryer Hookup,Washer Hookup |
| Total Bedrooms | 3 |
| Main Level Bedrooms | 3 |
| Main Level Bathrooms | 2 |
| Below Grade Finished Area Unit Type | Square Feet |
| Total Baths | 2 |
| Kitchen Area | 121 |
| Kitchen Length | 11 |
| Kitchen Width | 11 |
| Primary on Main | 130 |
| Second Bedroom Length | 13 |
| Second Bedroom Width | 10 |
| Bedroom 3 Area | 182 |
| Bedroom 3 Length | 14 |
| Bedroom 3 Width | 13 |
| Dining Room Area | 16 |
| Dining Room Width | 9 |
| Living Room Area | 240 |
| Living Room Length | 16 |
| Living Room Width | 15 |
| Primary Bedroom Area | 195 |
| Primary Bedroom Length | 15 |
| Primary Bedroom Width | 13 |
| Dining Room Area | 144 |
Exterior Features
| Fencing | Fenced |
|---|---|
| Parking Features | None,Gravel,Workshop in Garage,Driveway |
| Lot Features | 1/2 - Acre,Sloped,Few Trees,Wooded |
| Water Source | Public |
| Lot Size Area | 23958 |
| Foundation Details | Crawl Space |
| Spa | No |
| Lot Size Acres | 0.55 |
| Waterfront Y/N | No |
| Door Features | Storm Door(s) |
| Horse Y/N | No |
Amenities
- Foreclosure
- Views
- Short Sale
- New Construction
- Adult 55+
- Lease To Own
- No HOA Fees
- Furnished
- Primary On Main
- Air Conditioning
- Seller Finance
- Green
- Fixer Upper
- Horse
- Golf
- Fireplace
- Deck
- Garage
- Basement
- Pool
Property vs Single Family Average in 29690
Price
Taxes
Year Built
 © 2026 The data relating to real estate for sale on this web site comes in part from the Western Upstate Association of REALTORS®, Inc. or Western Upstate Multiple Lisitngs Services of South Carolina, Inc. This information is deemed reliable, but not guaranteed. Neither, the Western Upstate Association of REALTORS®, Inc. or Western Upstate Multiple Listing Service of South Carolina, Inc., nor the listing broker, nor their agents or subagents are responsible for the accuracy of the information.
 Information deemed reliable but not guaranteed.
Property information provided courtesy of the Internet Exchange Program of the Greenville Association of Realtors.
The information being provided is for consumers personal, non-commercial use and may not be used for any purpose other than to identify prospective properties consumers may be interested in purchasing.
Data is updated as of September 20, 2026 6:17 PM UTC
Information deemed reliable but not guaranteed.
Property information provided courtesy of the Internet Exchange Program of the Greenville Association of Realtors.
The information being provided is for consumers personal, non-commercial use and may not be used for any purpose other than to identify prospective properties consumers may be interested in purchasing.
Data is updated as of September 20, 2026 6:17 PM UTC
 Spartanburg Association of REALTORS® All information deemed reliable but not guaranteed. All properties are subject to prior sale, change or withdrawal. Neither listing broker(s) or information provider(s) shall be responsible for any typographical errors, misinformation, misprints and shall be held totally harmless. Listing(s) information is provided for consumer's personal, non-commercial use and may not be used for any purpose other than to identify prospective properties consumers may be
