
Price Reduction
Address
411 Jones Peak Drive, Simpsonville, SC
Price
$ 399,000
Property Attributes
- MLS#1597076
- TypeSingle Family
- Listing Status Active
- CountyGREENVILLE
- CitySimpsonville
- Area032
- NeighborhoodHawthorne Ridge
- Zip29681
- StyleTraditional
- Year Built2018
- Taxes$ 2298
- Price$ 399,000
- Bedrooms4
- Full Bathrooms3
- Half Bathrooms0
- Sqr Footage2585
- Lot Size0.2 Acres
Data Source:
Greater Greenville MLS (GGMLS)
Property Description
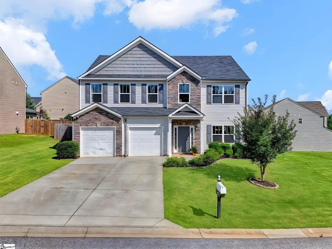
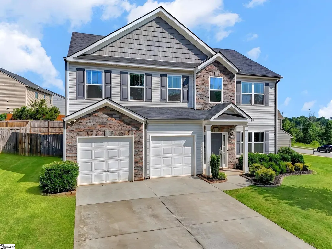
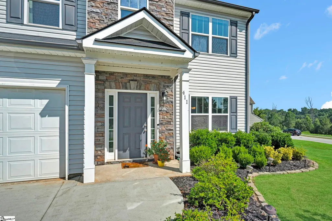
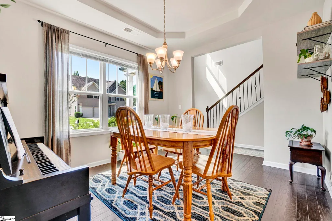
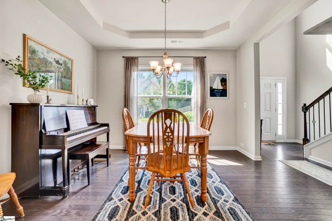
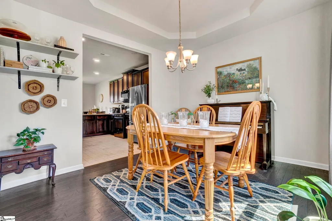
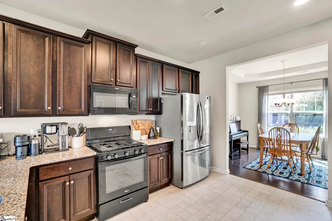
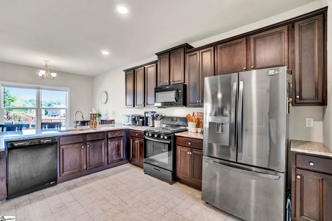
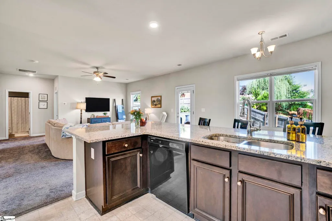
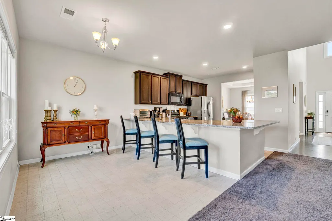
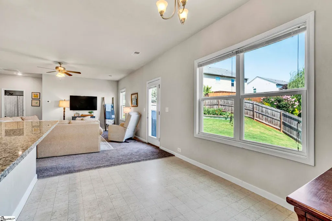
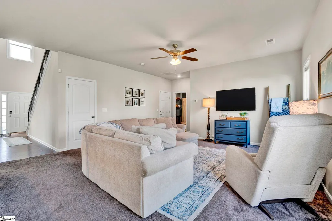
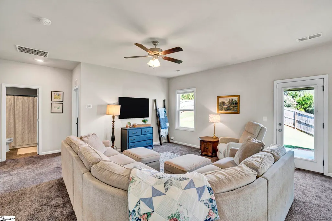
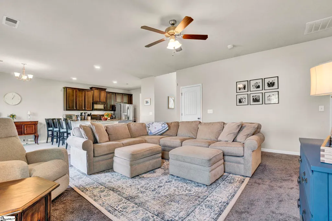
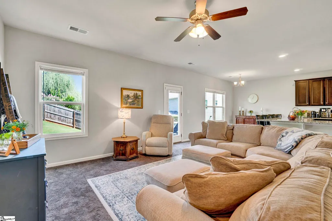
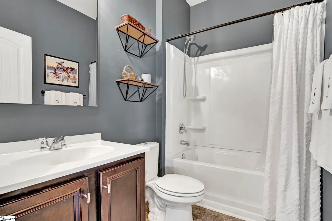
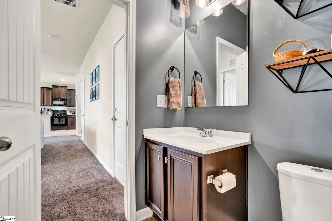
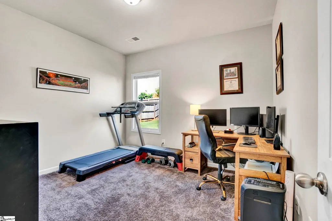
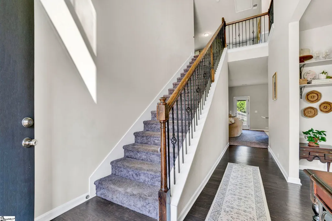
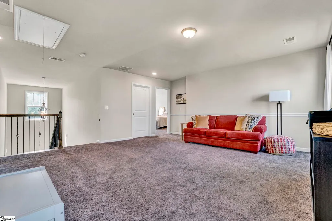
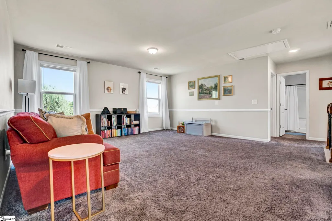
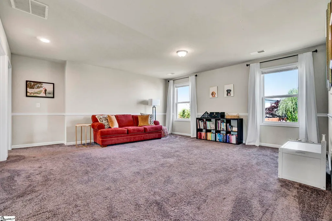
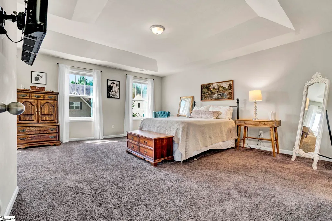
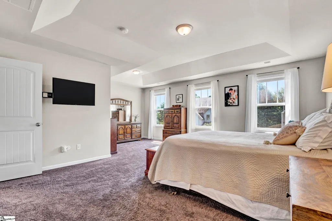
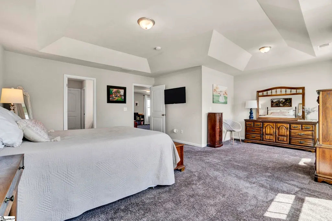
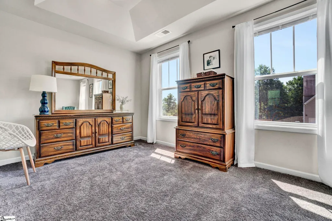
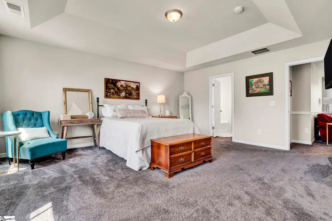
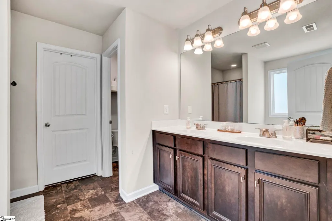
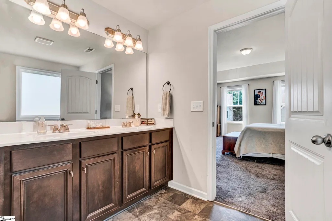
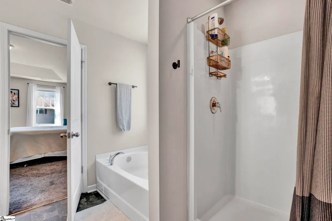
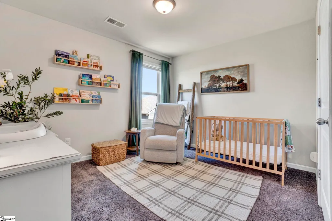
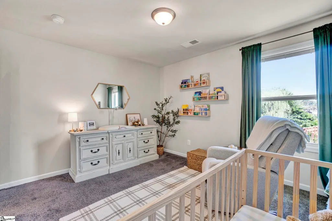
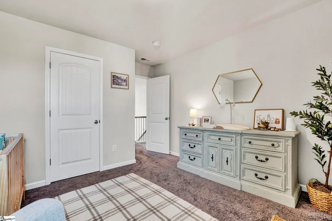
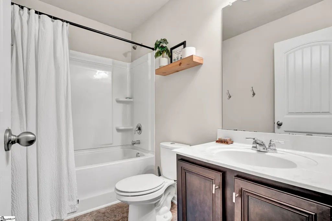
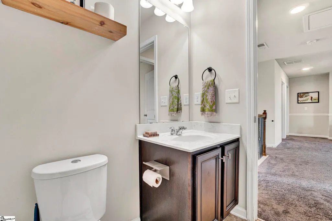
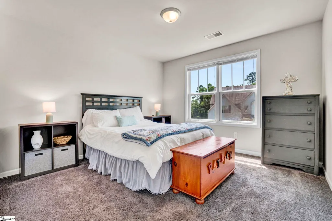
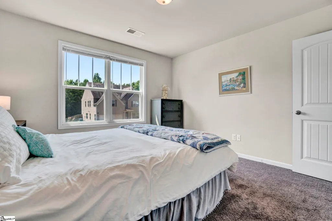
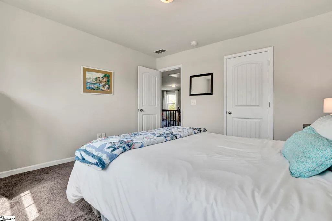
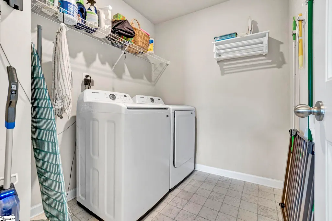
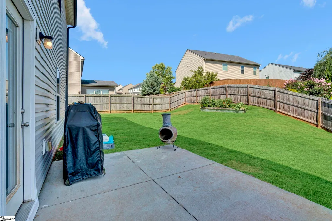
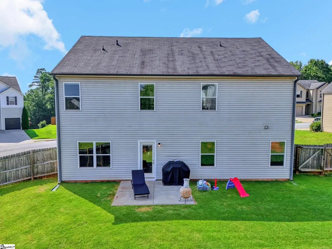
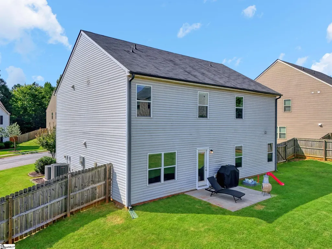
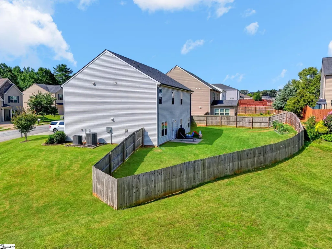
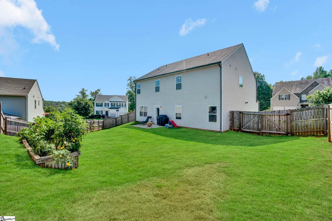
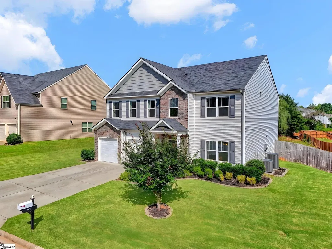
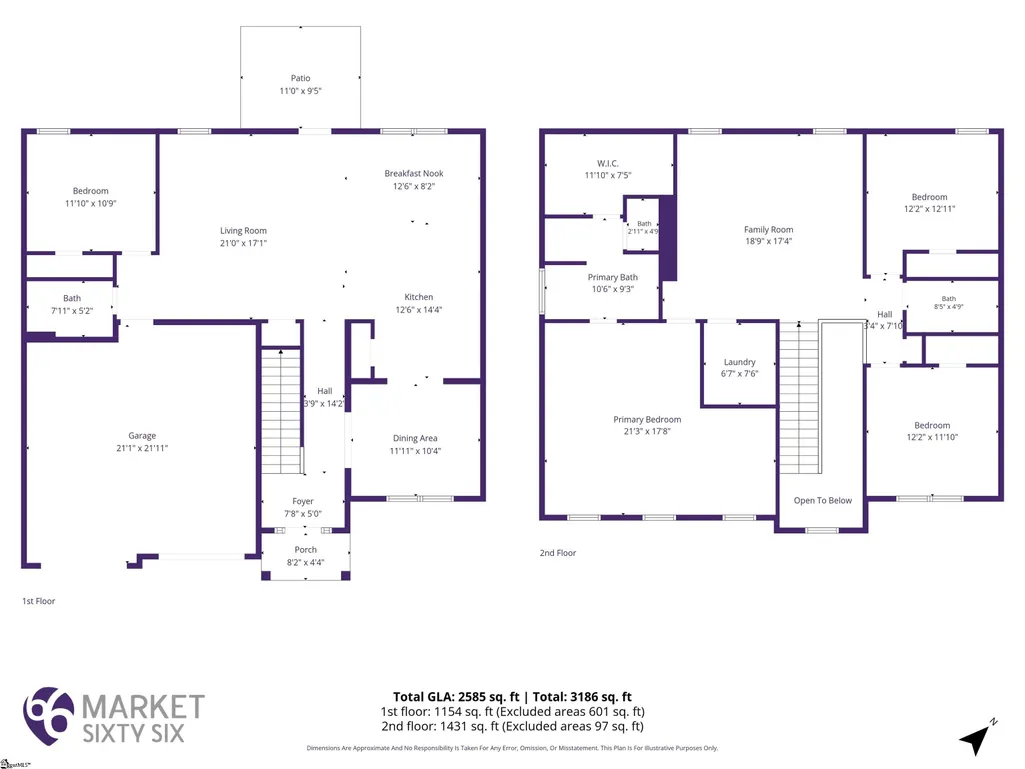
PREFERRED LENDER OFFERING RATE BUY DOWN OR A CREDIT TOWARDS BUYER'S CLOSING COSTS. Space to spread out, flexibility for the way you live, and a Five Forks location that puts everything within easy reach—411 Jones Peak brings it all together. Set on a desirable corner lot in the established Hawthorne Ridge community, this 2018-built home offers an impressive floor plan, thoughtful spaces, and the convenience of being close to shopping, dining, parks, and highly regarded schools. A welcoming two-story foyer sets the tone as you step inside, with gleaming hardwood floors adding warmth and character throughout the main living areas. Just off the foyer, the dining room features a tray ceiling and offers an inviting setting for everything from weeknight dinners to holiday gatherings. The heart of the home is designed around connection. The spacious kitchen features abundant cabinetry, a gas range, generous prep space, and a large center island with seating—perfect for morning breakfasts, homework sessions, or entertaining friends. The kitchen opens directly to a bright breakfast area and comfortable living room, creating a natural gathering space where everyone can stay connected. One of the home's most versatile features is the main-level bedroom and adjacent full bathroom. Whether you need a private guest suite, home office, playroom, fitness space, or a convenient room for family members, this flexible setup can adapt as your needs change. Upstairs, there's no shortage of room. An oversized loft creates an additional living area with endless possibilities—imagine a movie room, game space, homework zone, playroom, or second family room. The generous primary suite provides plenty of room for a comfortable sitting area or oversized furnishings, while the ensuite bathroom offers dual vanities, a relaxing soaking tub, separate walk-in shower, and large walk-in closet. Two additional bedrooms, another full bathroom, and a conveniently located upstairs laundry room complete the second floor, giving everyone their own space while keeping everyday routines practical. Outside, the fully fenced backyard is ready for whatever comes next. Host summer cookouts, give pets room to roam, create a garden, or simply enjoy a quiet evening outdoors. With a generous footprint and privacy from the fencing, there's plenty of opportunity to create your ideal backyard retreat. For buyers searching for homes for sale in Five Forks, SC, 411 Jones Peak offers an especially appealing combination of space and location. Hawthorne Ridge provides a peaceful neighborhood setting while keeping you close to the shopping, restaurants, parks, and everyday conveniences that make Five Forks so desirable. Add in the highly sought-after school district, corner-lot setting, flexible main-level bedroom, oversized loft, and fenced backyard, and this home offers the kind of versatility that's hard to replace. If you've been looking for a spacious Five Forks home with room to grow, multiple flexible living spaces, and a convenient location near everything, it's time to see 411 Jones Peak for yourself. Schedule your private showing today and discover why this Hawthorne Ridge home deserves to be at the top of your list.
| Elementary School | Middle School | High School |
|---|---|---|
| Rudolph Gordon Elementary School | Rudolph Gordon Middle School | Fountain Inn High |
| Price History | |
|---|---|
| 7/10/2026 | Listed $425,000 |
| 8/20/2026 | 4$409,000 |
| 9/17/2026 | 2$399,000 |
General Features
| Sewer | Public Sewer |
|---|---|
| Heating | Electric |
| Cooling | Electric |
| Utilities | Underground Utilities |
| Roof | Architectural |
| Appliances | Dishwasher,Disposal,Free-Standing Gas Range,Microwave,Gas Water Heater,Tankless Water Heater |
| HOA Fee | 525 |
| Garage Spaces | 2 |
| Gas Y/N | PNG |
| Association Fee Includes | Pool,By-Laws,Restrictive Covenants |
| Patio/Porch Features | Patio,Front Porch |
| Architectural Style | Traditional |
| Security Features | Smoke Detector(s) |
| Construction Materials | Stone,Vinyl Siding |
| Year Built | 2018 |
| Stories Count | 2 |
| Topography | Level |
| Levels | Two |
| Property Subtype | Single Family Residence |
| Tax Year | 2025 |
| Community Features | Street Lights,Pool,Sidewalks |
| Accessibility | Attic Stairs Disappearing |
| Assoc Fee Paid Per | Annually |
| County | Greenville |
| New Construction | No |
| Property Type | Residential |
| HOA | Yes |
| Attached Garage | Yes |
| Subdivision Name | Hawthorne Ridge |
| Garage Y/N | Yes |
| Full Baths | 3 |
| Status | Active |
| Directions | Woodruff Road to E Georgia Road. Turn left onto Jensen Street. Turn right onto Jones Peak Drive. House will be on the left hand side. |
| High School | Fountain Inn High |
| City | Simpsonville |
| Disclosures | Seller Disclosure |
| Senior Community Y/N | No |
| MLS Area | 032 |
| Lot Size Units | Square Feet |
| Lot Size Square Feet | 8712 |
| Carport Y/N | No |
| Elementary School | Rudolph Gordon |
| Tax Annual Amount | 2298.83 |
| Middle/Junior High School | Rudolph Gordon |
| Property Condition | 6-10 |
| Lease Considered Y/N | No |
| Building Area Units | Square Feet |
| Living Area Units | Square Feet |
| Builder Name | Meritage |
| Standard Status | Active |
| Tax Lot | 140 |
Interior Features
| Interior Amenities | 2 Story Foyer,High Ceilings,Ceiling Fan(s),Ceiling Smooth,Tray Ceiling(s),Granite Counters,Soaking Tub,Walk-In Closet(s),Pantry |
|---|---|
| Basement | None |
| Flooring | Carpet,Laminate,Luxury Vinyl |
| Fireplace Features | None |
| Basement (Y/N) | No |
| Air Conditioning Y/N | Yes |
| Heating Y/N | Yes |
| Window Features | Window Treatments |
| Fireplace Y/N | No |
| Laundry Features | 2nd Floor,Walk-in,Electric Dryer Hookup,Washer Hookup,Laundry Room |
| Total Bedrooms | 4 |
| Main Level Bedrooms | 1 |
| Main Level Bathrooms | 1 |
| Below Grade Finished Area Unit Type | Square Feet |
| Total Baths | 3 |
| Kitchen Area | 182 |
| Kitchen Length | 13 |
| Kitchen Width | 14 |
| Primary on Main | 144 |
| Second Bedroom Length | 12 |
| Second Bedroom Width | 12 |
| Bedroom 3 Area | 156 |
| Bedroom 3 Length | 12 |
| Bedroom 3 Width | 13 |
| Bedroom 4 Area | 132 |
| Bedroom 4 Length | 12 |
| Bedroom 4 Width | 11 |
| Dining Room Area | 12 |
| Dining Room Width | 19 |
| Living Room Area | 357 |
| Living Room Length | 21 |
| Living Room Width | 17 |
| Primary Bedroom Area | 378 |
| Primary Bedroom Length | 21 |
| Primary Bedroom Width | 18 |
| Dining Room Area | 228 |
| Bedroom 3 Level | Second |
| Second Bedroom Level | Second |
Exterior Features
| Fencing | Fenced |
|---|---|
| Parking Features | Attached,Concrete,Driveway |
| Lot Features | 1/2 Acre or Less |
| Water Source | Public |
| Total Parking | 2 |
| Lot Size Area | 8712 |
| Foundation Details | Slab |
| Spa | No |
| Lot Size Acres | 0.2 |
| Waterfront Y/N | No |
| Covered Spaces | 2 |
| Horse Y/N | No |
Amenities
- Foreclosure
- Views
- Short Sale
- New Construction
- Adult 55+
- Lease To Own
- No HOA Fees
- Furnished
- Primary On Main
- Air Conditioning
- Seller Finance
- Green
- Fixer Upper
- Horse
- Golf
- Fireplace
- Deck
- Garage
- Basement
- Pool
Property vs Single Family Average in 29681
Price
Taxes
Year Built
Visits
 © 2026 The data relating to real estate for sale on this web site comes in part from the Western Upstate Association of REALTORS®, Inc. or Western Upstate Multiple Lisitngs Services of South Carolina, Inc. This information is deemed reliable, but not guaranteed. Neither, the Western Upstate Association of REALTORS®, Inc. or Western Upstate Multiple Listing Service of South Carolina, Inc., nor the listing broker, nor their agents or subagents are responsible for the accuracy of the information.
 Information deemed reliable but not guaranteed.
Property information provided courtesy of the Internet Exchange Program of the Greenville Association of Realtors.
The information being provided is for consumers personal, non-commercial use and may not be used for any purpose other than to identify prospective properties consumers may be interested in purchasing.
Data is updated as of September 19, 2026 4:01 PM UTC
Information deemed reliable but not guaranteed.
Property information provided courtesy of the Internet Exchange Program of the Greenville Association of Realtors.
The information being provided is for consumers personal, non-commercial use and may not be used for any purpose other than to identify prospective properties consumers may be interested in purchasing.
Data is updated as of September 19, 2026 4:01 PM UTC
 Spartanburg Association of REALTORS® All information deemed reliable but not guaranteed. All properties are subject to prior sale, change or withdrawal. Neither listing broker(s) or information provider(s) shall be responsible for any typographical errors, misinformation, misprints and shall be held totally harmless. Listing(s) information is provided for consumer's personal, non-commercial use and may not be used for any purpose other than to identify prospective properties consumers may be
