








Address
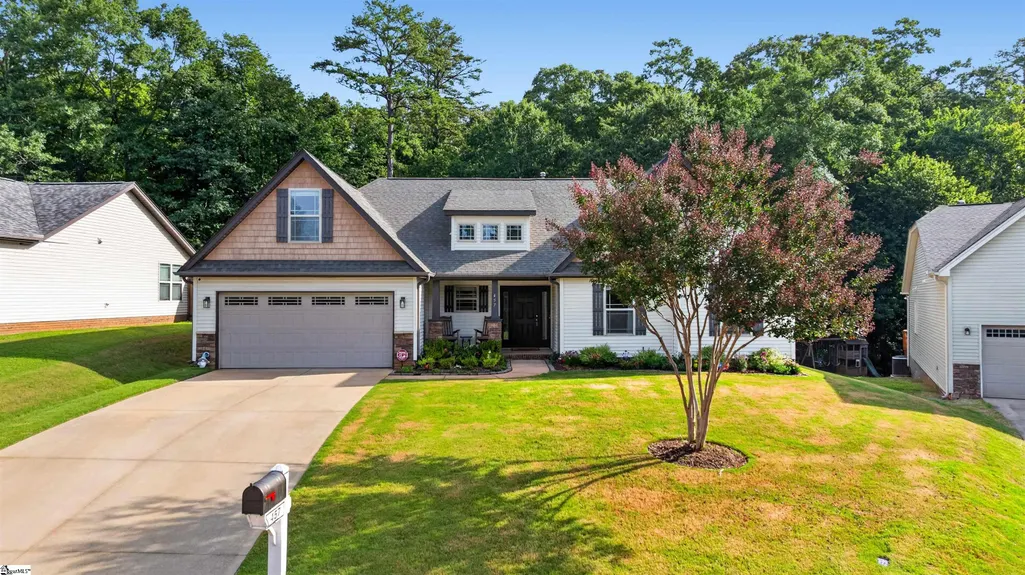
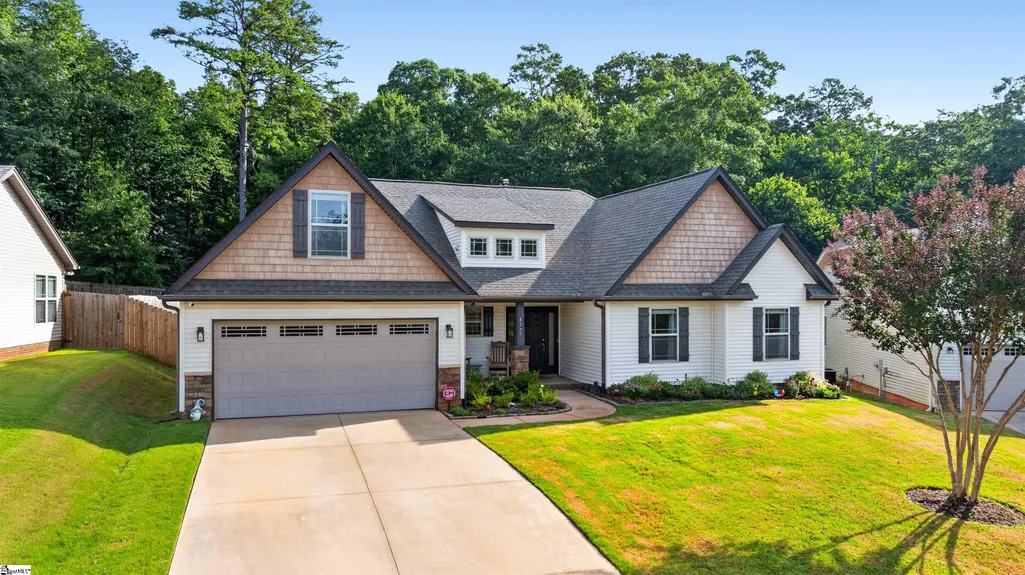
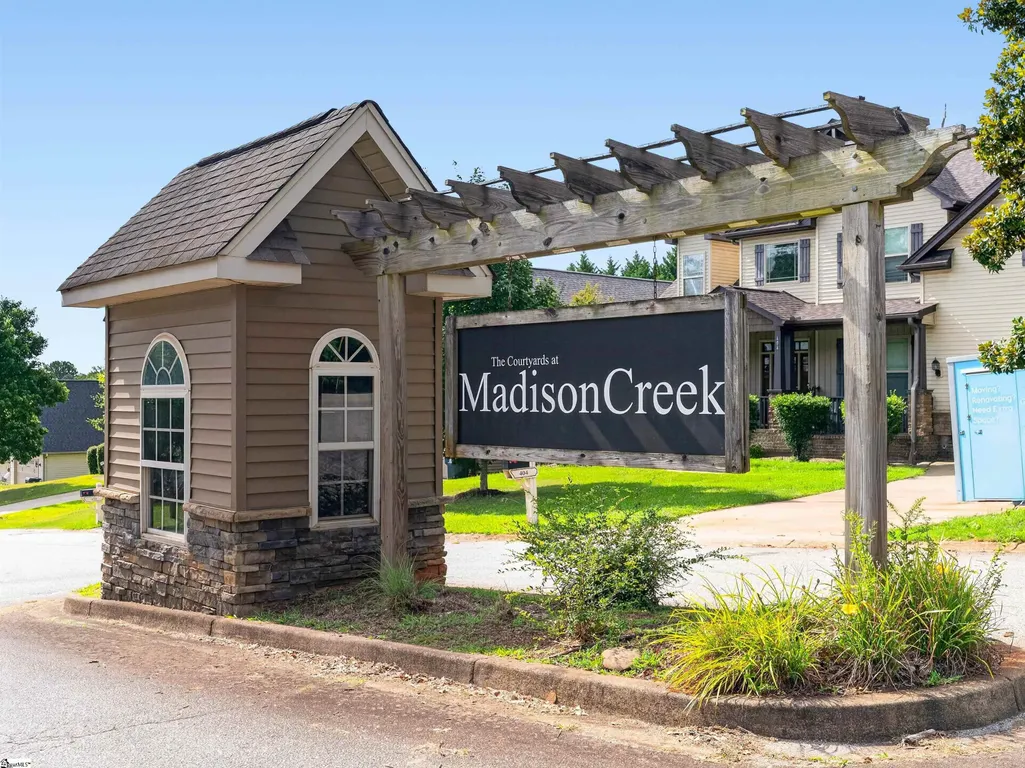
457 Madison Creek Court, Lyman, SC
Price
$ 375,000
Property Attributes
- MLS#1598445
- TypeSingle Family
- Listing Status Contingency Contract
- CountySpartanburg
- CityLyman
- Area014
- NeighborhoodMadison Creek
- Zip29365
- StyleRanch, Craftsman
- Year Built2012
- Taxes$ 2597
- Price$ 375,000
- Bedrooms3
- Full Bathrooms2
- Half Bathrooms0
- Lot Size0.22 Acres
Data Source:
Greater Greenville MLS (GGMLS)
Property Description
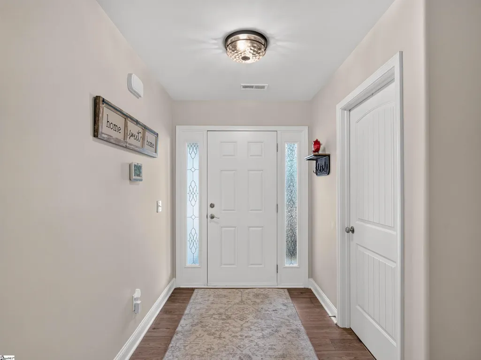
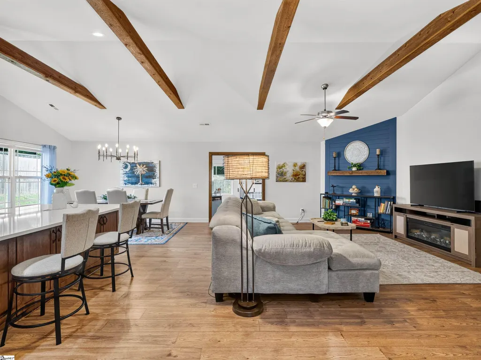
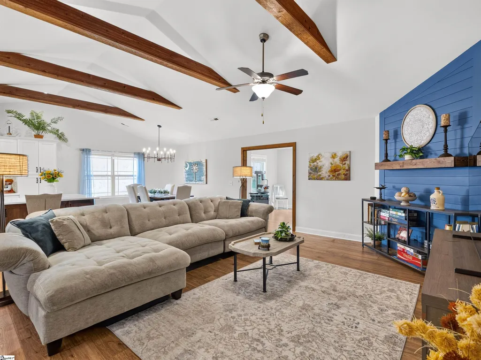
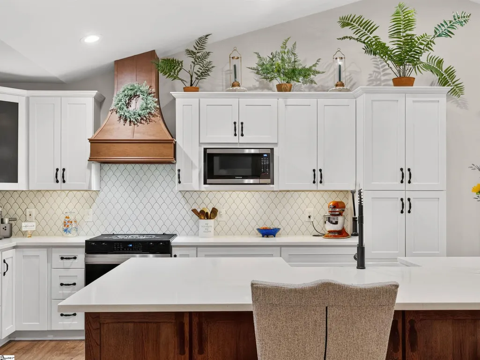
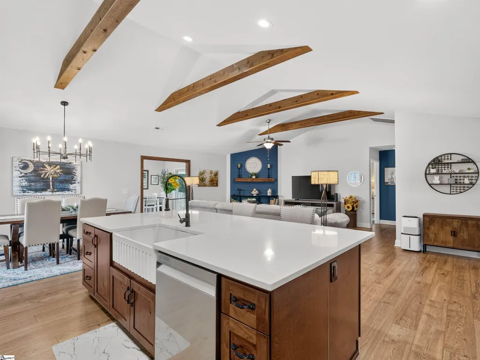
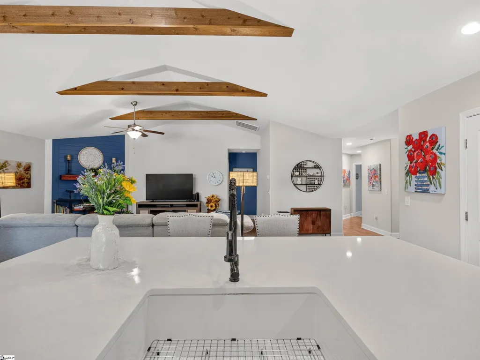
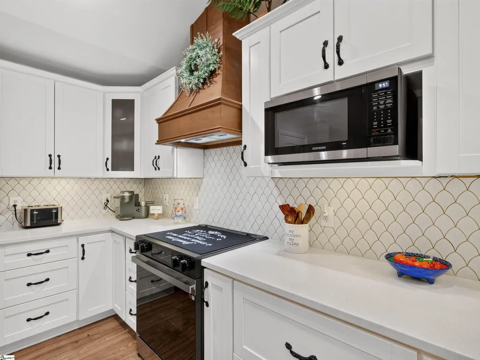
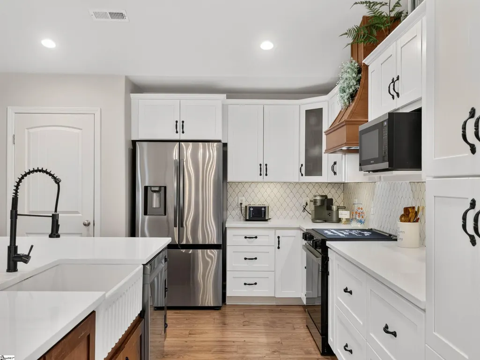
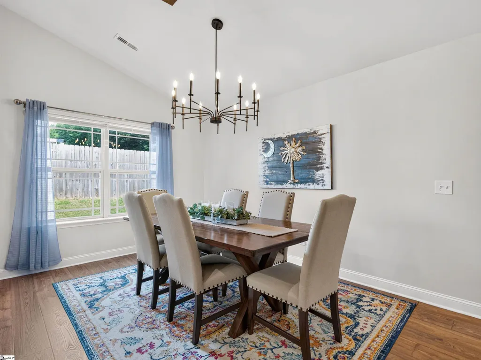
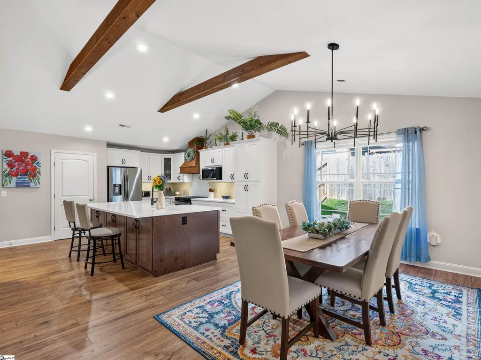
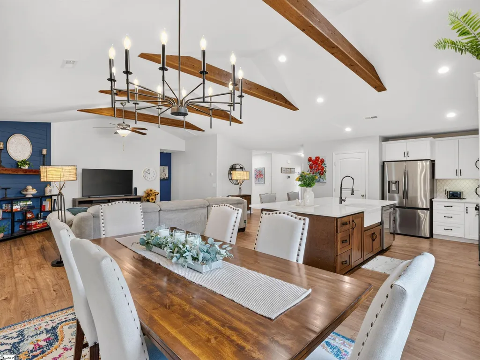
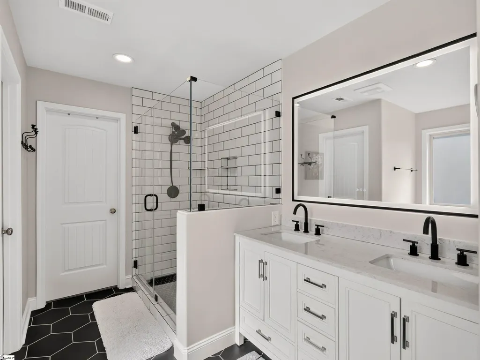
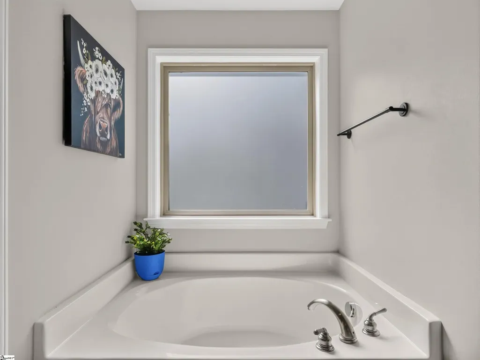
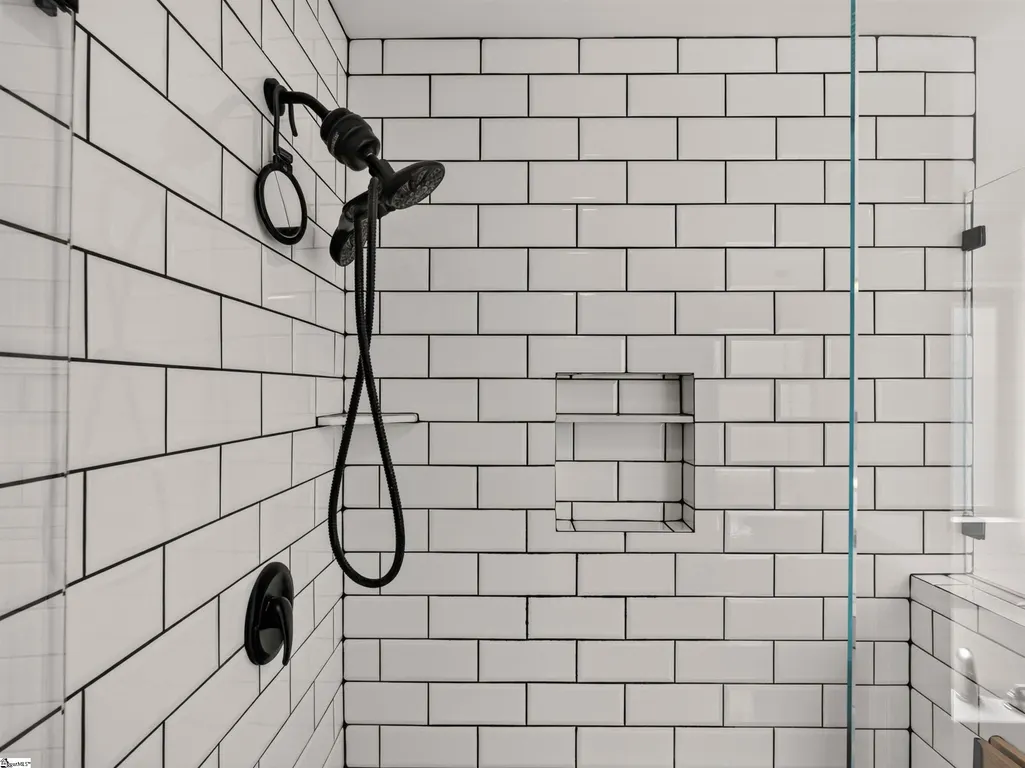
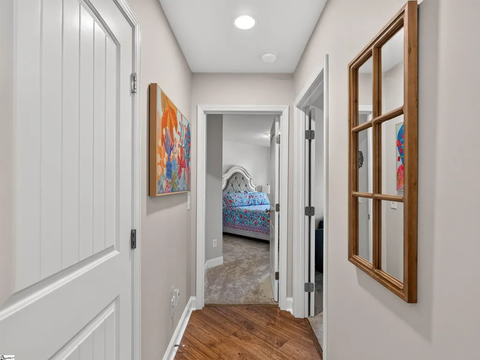
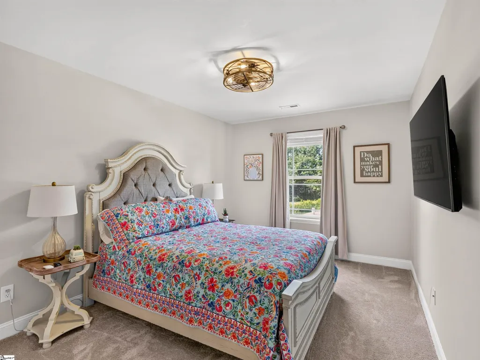
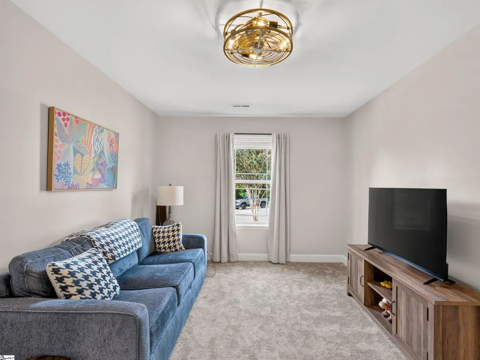
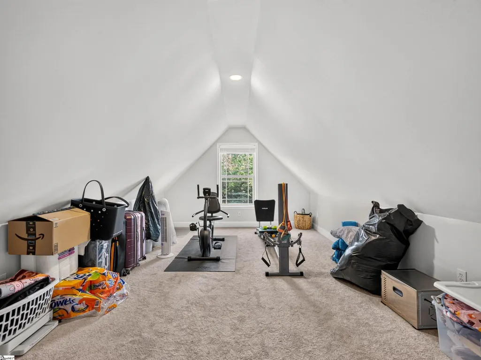
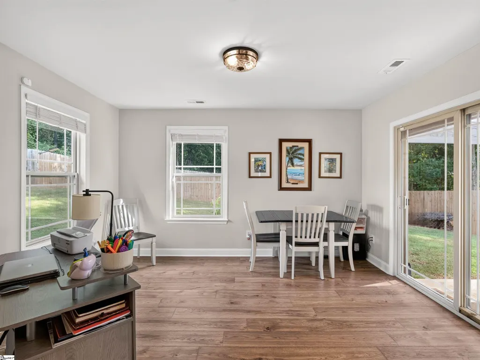
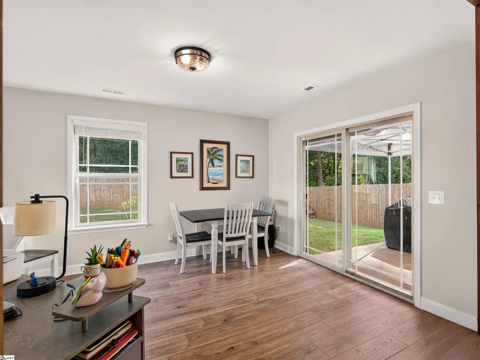
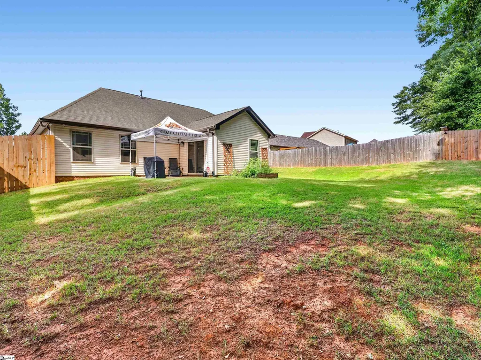
Beautifully renovated homes at this price point are becoming increasingly difficult to find, making this one a rare opportunity. Perfectly positioned on a quiet cul de sac, 457 Madison Creek Court offers one of the area’s most convenient locations with effortless access to Wade Hampton Boulevard, I-85, Greenville, Greer, Spartanburg, and Greenville Spartanburg International Airport. Whether your daily routine takes you across the Upstate or around the world, this location simply makes life easier. Over the past two years, this home has undergone an extensive cosmetic transformation with an unwavering commitment to quality. Rather than settling for builder grade finishes, the owner invested in timeless selections and thoughtful upgrades throughout, creating a home that feels more custom than new construction. Designed with everyday living and entertaining in mind, the open floor plan offers the flexibility buyers are looking for today while providing a layout that will continue to serve you well for years to come. Natural light pours into the living spaces, highlighting the beautiful luxury plank flooring, exposed beams, and stunning kitchen that anchors the home. Quartz countertops, custom cabinetry, a massive center island, farmhouse sink, custom wood vent hood, tile backsplash, breakfast bar, and generous workspace create a kitchen that is as functional as it is beautiful. The primary suite is a true retreat, featuring a tray ceiling and a completely reimagined spa inspired bath with a walk in tiled shower with frameless glass enclosure, designer vanity, LED front and back lit mirror, tile flooring, and a striking barn door with glass privacy panels. Every detail has been considered, including new carpet in every bedroom and the bonus room, fresh paint throughout, rounded drywall corners, comfort height toilets, 18 inches of added attic insulation with an insulated attic stair cover for enhanced energy efficiency, and new wood privacy fencing with both 6 foot and 8 foot sections. Outside, thoughtfully planned perennial landscaping ensures colorful blooms return season after season with minimal maintenance, creating curb appeal that only gets better with time. Many homes in this price range still require thousands of dollars in updates after closing. This one does not. Here, someone else has already made the investment, allowing you to move in on day one and simply enjoy. From the exceptional finishes to the unbeatable location, this is the kind of home that leaves a lasting impression long after the showing ends.
| Elementary School | Middle School | High School |
|---|---|---|
| Tyger River Elementary School | DR Hill Middle School | James F. Byrnes High School |
| Price History | |
|---|---|
| 8/20/2026 | Listed $375,000 |
General Features
| Sewer | Public Sewer |
|---|---|
| Utilities | Underground Utilities |
| HOA Fee | 275 |
| Topography | Level |
| Property Subtype | Single Family Residence |
| Tax Year | 2025 |
| Community Features | Common Areas,Street Lights |
| Assoc Fee Paid Per | Annually |
| County | Spartanburg |
| Property Type | Residential |
| HOA | true |
| Attached Garage | true |
| Subdivision Name | Madison Creek |
| Garage Y/N | true |
| Status | Contingency Contract |
| Directions | Take I-85 North to Exit 66 (US-29 toward Wellford/Lyman). Turn right onto US-29 North/Spartanburg Highway. Go 2.5 miles, then turn left onto Jordan Road. Continue on Jordan Road, then turn left onto Mountain Creek Court. Property on right. |
| High School | James F. Byrnes |
| City | Lyman |
| MLS Area | 014 |
| Lot Size Units | Square Feet |
| Lot Size Square Feet | 9583.2 |
| Elementary School | Tyger River |
| Tax Annual Amount | 2597 |
| Middle/Junior High School | DR Hill |
| Building Area Units | Square Feet |
| Living Area Units | Square Feet |
| Standard Status | Active Under Contract |
| Gas Y/N | CPW |
| Heating | Forced Air,Natural Gas |
| Cooling | Central Air,Electric |
| Roof | Architectural |
| Construction Materials | Stone,Vinyl Siding |
| Property Condition | 11-20 |
| Security Features | Security System Owned,Smoke Detector(s) |
| Appliances | Dishwasher,Disposal,Microwave,Refrigerator,Range,Range Hood,Gas Water Heater,Tankless Water Heater |
| Garage Spaces | 2 |
| Association Fee Includes | Street Lights |
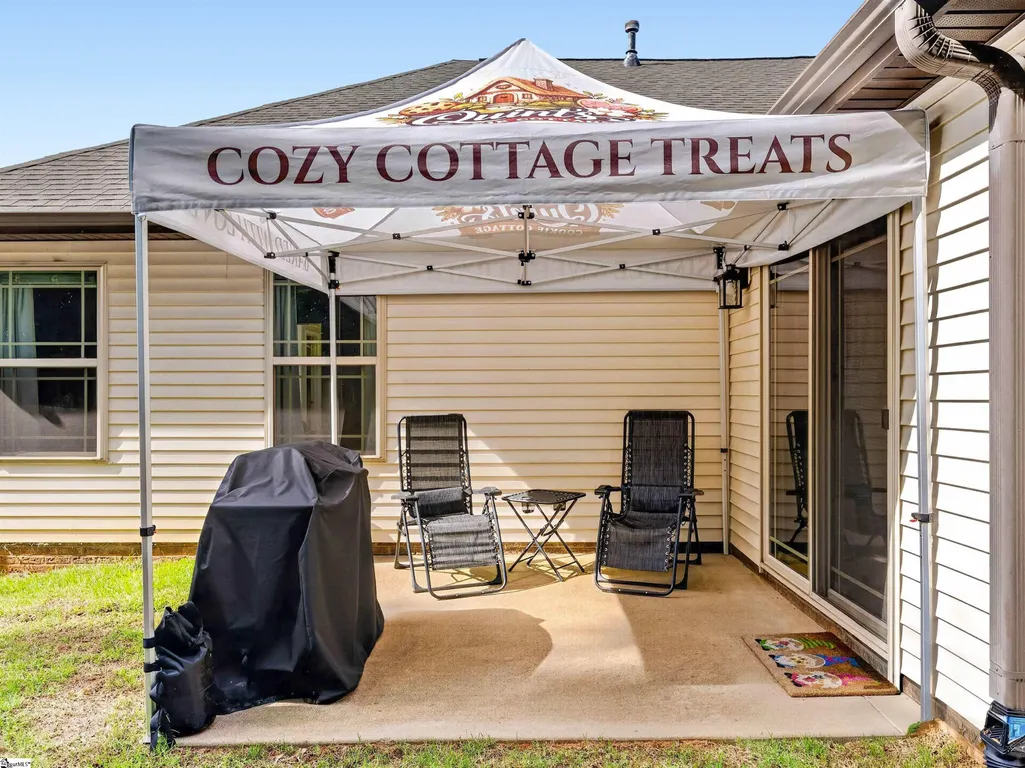
| Patio/Porch Features | Patio,Front Porch |
| Architectural Style | Ranch,Craftsman |
| Stories Count | 1 |
| Levels | 1+Bonus |
| Full Baths | 2 |
| Year Built | 2012 |
| Disclosures | Seller Disclosure |
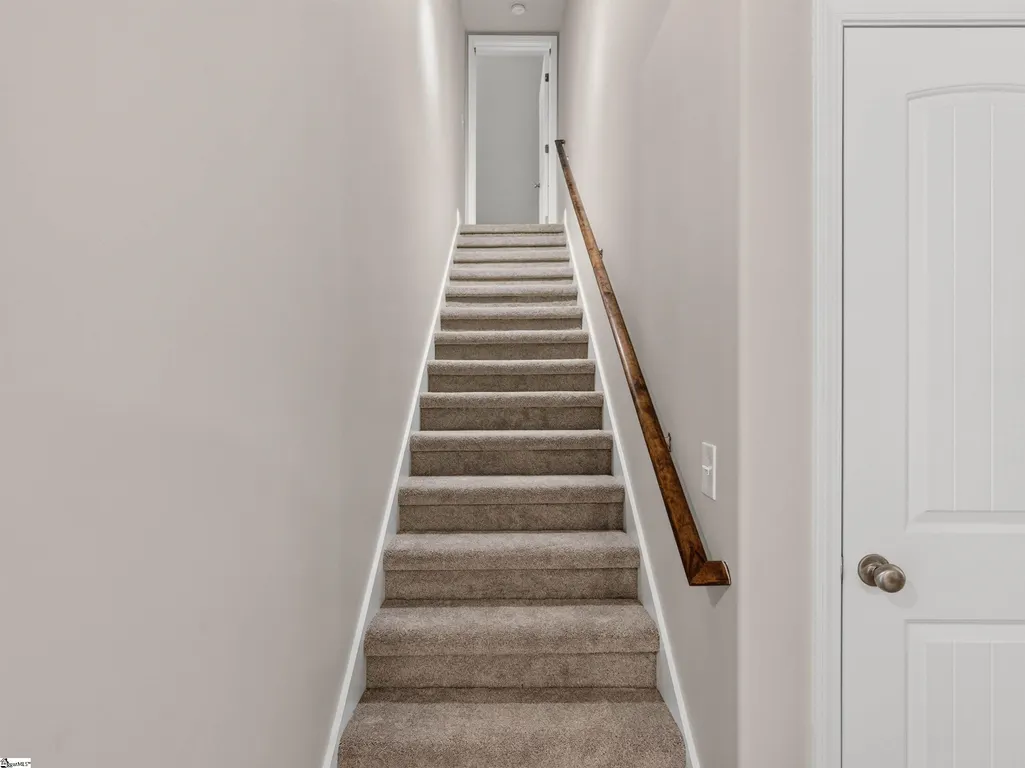
| Accessibility | Attic Stairs Disappearing |
Interior Features
| Air Conditioning Y/N | true |
|---|---|
| Heating Y/N | true |
| Fireplace Y/N | false |
| Below Grade Finished Area Unit Type | Square Feet |
| Flooring | Carpet,Ceramic Tile,Laminate |
| Total Baths | 2 |
| Interior Amenities | High Ceilings,Ceiling Fan(s),Vaulted Ceiling(s),Ceiling Smooth,Tray Ceiling(s),Open Floorplan,Soaking Tub,Walk-In Closet(s),Split Floor Plan,Countertops – Quartz,Pantry |
| Basement | None |
| Fireplace Features | None |
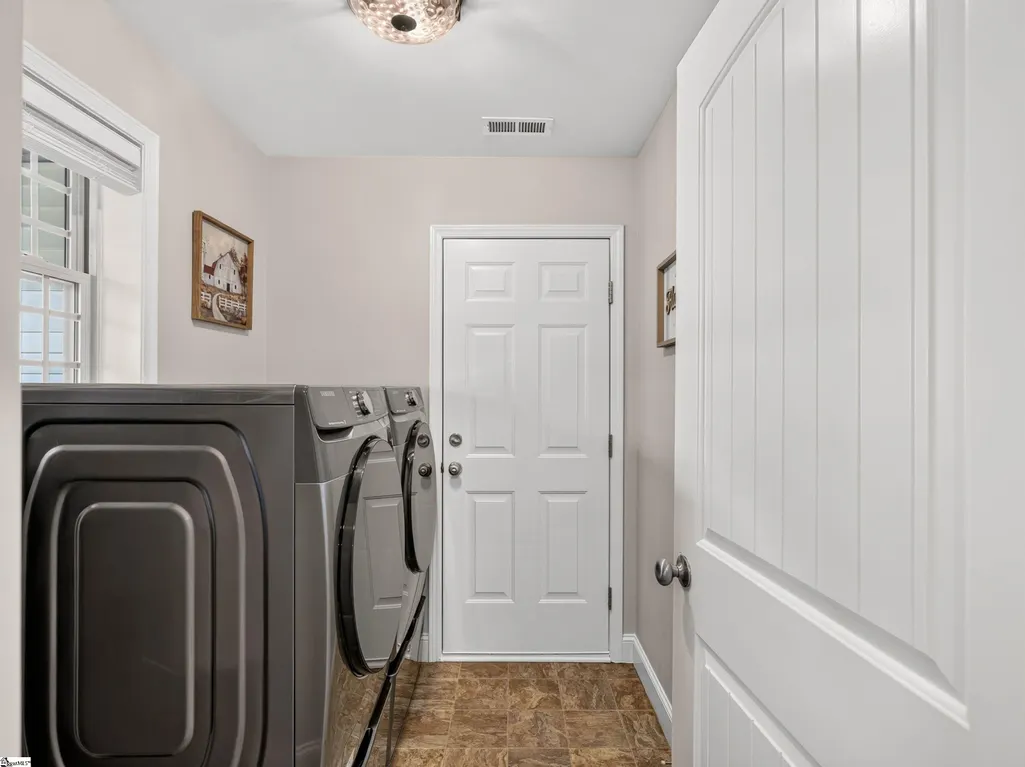
| Laundry Features | 1st Floor,Walk-in,Electric Dryer Hookup,Washer Hookup,Laundry Room |
| Total Bedrooms | 3 |
| Main Level Bedrooms | 3 |
| Main Level Bathrooms | 2 |
| Kitchen Area | 225 |
| Kitchen Length | 15 |
| Kitchen Width | 15 |
| Primary on Main | 180 |
| Second Bedroom Length | 18 |
| Second Bedroom Width | 10 |
| Bedroom 3 Area | 160 |
| Bedroom 3 Length | 16 |
| Bedroom 3 Width | 10 |
| Living Room Area | 361 |
| Living Room Length | 19 |
| Living Room Width | 19 |
| Primary Bedroom Area | 210 |
| Primary Bedroom Length | 15 |
| Primary Bedroom Width | 14 |
| Dining Room Area | 15 |
| Dining Room Width | 12 |
| Dining Room Area | 180 |
| Window Features | Tilt Out Windows,Vinyl/Aluminum Trim,Insulated Windows |
Exterior Features
| Lot Features | 1/2 Acre or Less,Cul-De-Sac,Few Trees |
|---|---|
| Water Source | Public |
| Lot Size Area | 9583.2 |
| Lot Size Acres | 0.22 |
| Total Parking | 2 |
| Fencing | Fenced |
| Parking Features | Attached,Concrete,Garage Door Opener |
| Foundation Details | Slab |
| Covered Spaces | 2 |
Amenities
- Foreclosure
- Views
- Short Sale
- New Construction
- Adult 55+
- Lease To Own
- No HOA Fees
- Furnished
- Primary On Main
- Air Conditioning
- Seller Finance
- Green
- Fixer Upper
- Horse
- Golf
- Fireplace
- Deck
- Garage
- Basement
- Pool
Property vs Single Family Average in 29365
Price
Taxes
Year Built
 © 2026 The data relating to real estate for sale on this web site comes in part from the Western Upstate Association of REALTORS®, Inc. or Western Upstate Multiple Lisitngs Services of South Carolina, Inc. This information is deemed reliable, but not guaranteed. Neither, the Western Upstate Association of REALTORS®, Inc. or Western Upstate Multiple Listing Service of South Carolina, Inc., nor the listing broker, nor their agents or subagents are responsible for the accuracy of the information.
 Information deemed reliable but not guaranteed.
Property information provided courtesy of the Internet Exchange Program of the Greenville Association of Realtors.
The information being provided is for consumers personal, non-commercial use and may not be used for any purpose other than to identify prospective properties consumers may be interested in purchasing.
Data is updated as of September 21, 2026 6:37 PM UTC
Information deemed reliable but not guaranteed.
Property information provided courtesy of the Internet Exchange Program of the Greenville Association of Realtors.
The information being provided is for consumers personal, non-commercial use and may not be used for any purpose other than to identify prospective properties consumers may be interested in purchasing.
Data is updated as of September 21, 2026 6:37 PM UTC
 Spartanburg Association of REALTORS® All information deemed reliable but not guaranteed. All properties are subject to prior sale, change or withdrawal. Neither listing broker(s) or information provider(s) shall be responsible for any typographical errors, misinformation, misprints and shall be held totally harmless. Listing(s) information is provided for consumer's personal, non-commercial use and may not be used for any purpose other than to identify prospective properties consumers may be
