











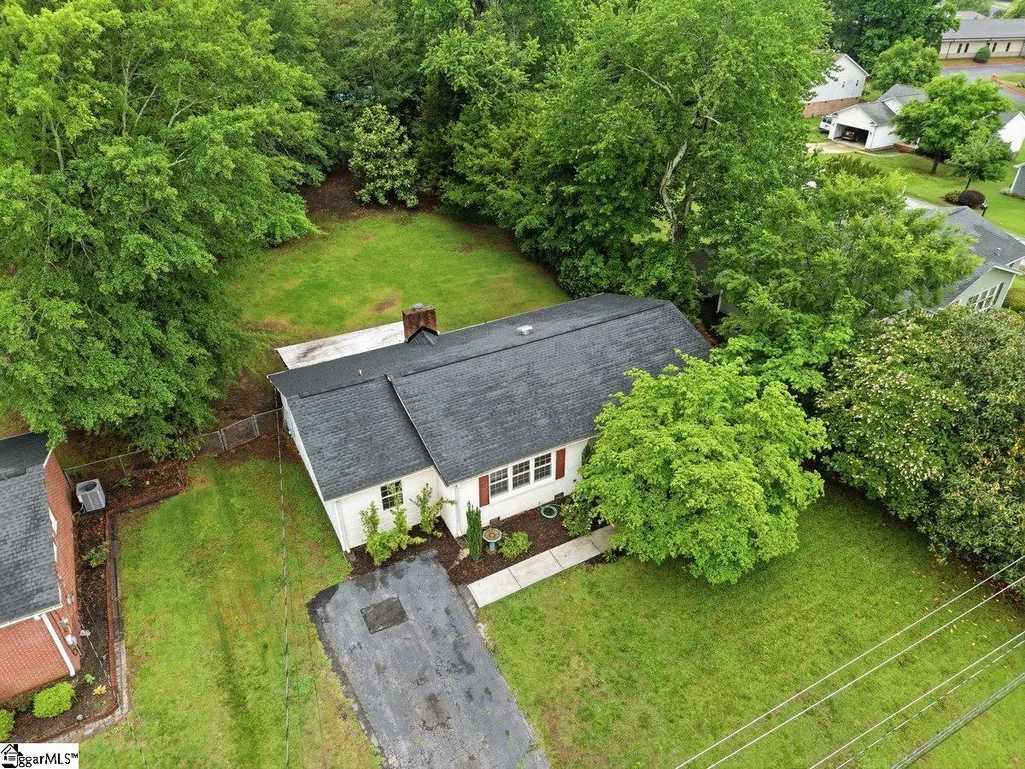
Address
205 Walker Springs Road, Taylors, SC
Price
$ 325,000
Property Attributes
- MLS#1599339
- TypeSingle Family
- Listing Status Contingency Contract
- CountyGreenville
- CityTaylors
- Area021
- NeighborhoodCoral Ridge
- Zip29687
- StyleRanch
- Taxes$ 1996
- Price$ 325,000
- Bedrooms4
- Full Bathrooms3
- Half Bathrooms0
- Lot Size0.34 Acres
Data Source:
Greater Greenville MLS (GGMLS)
Property Description
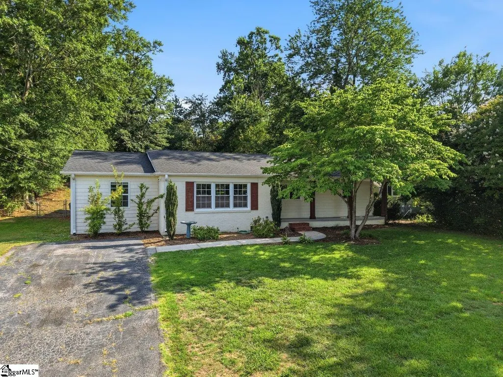
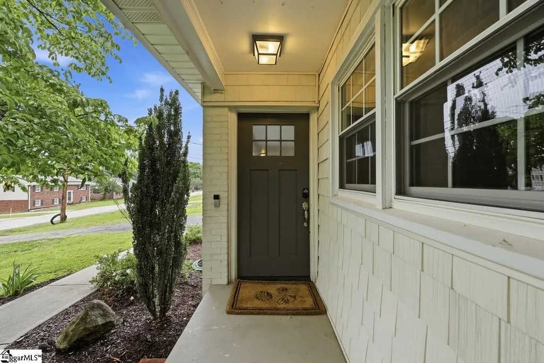
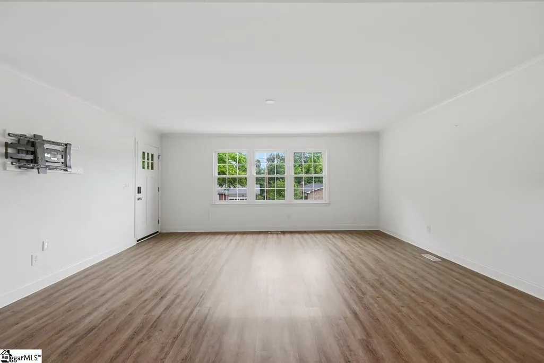
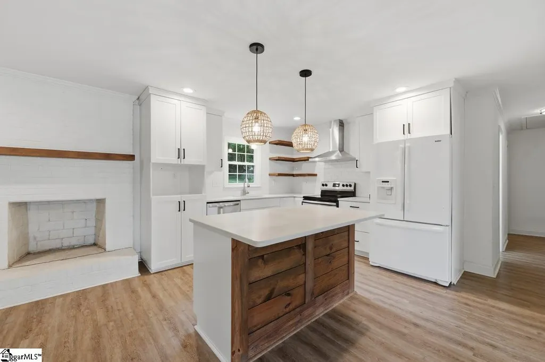
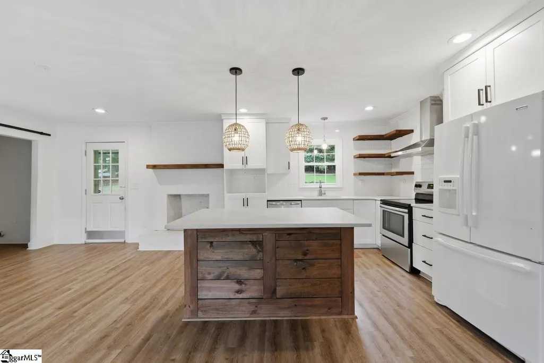
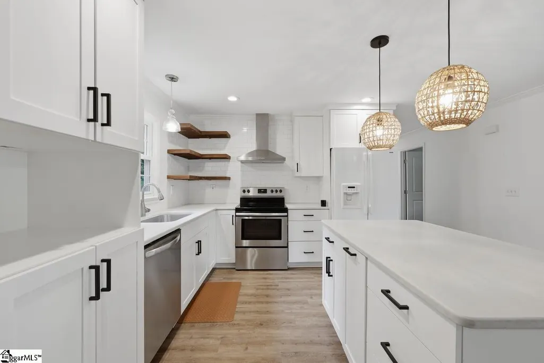
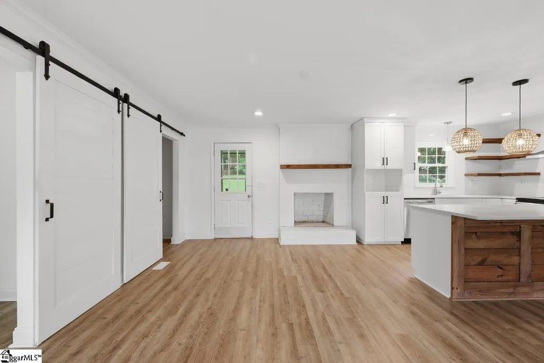
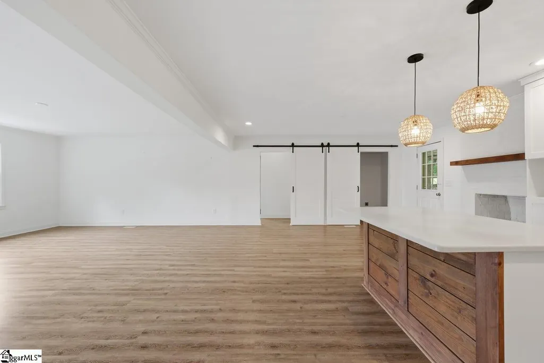
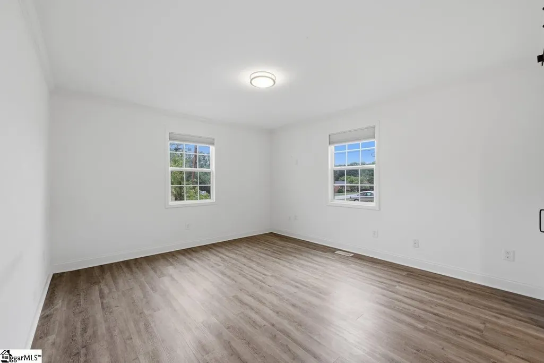
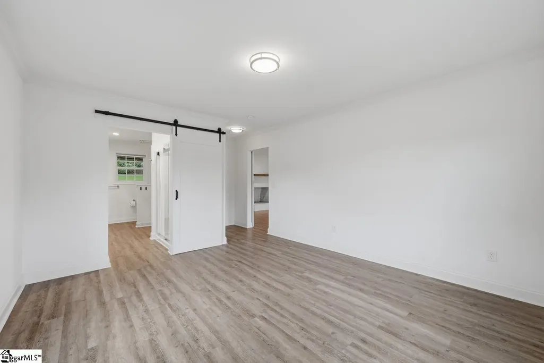
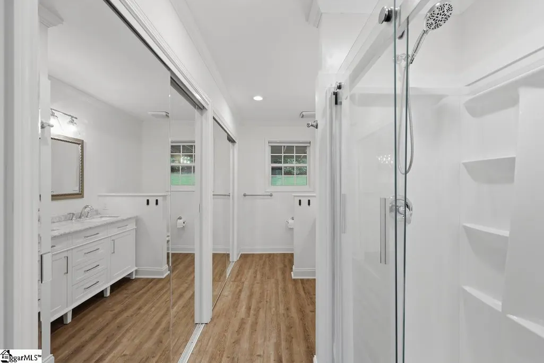
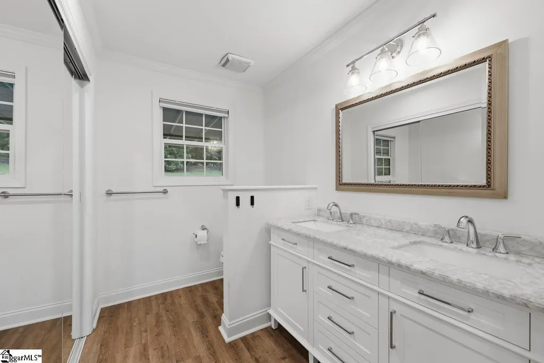
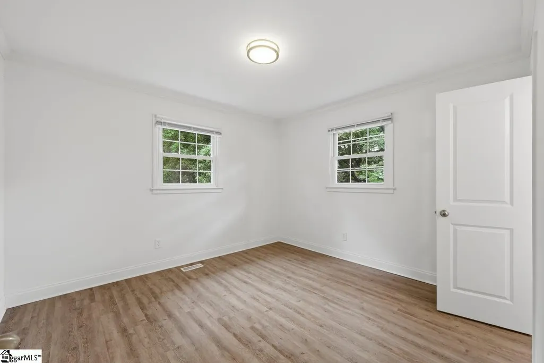
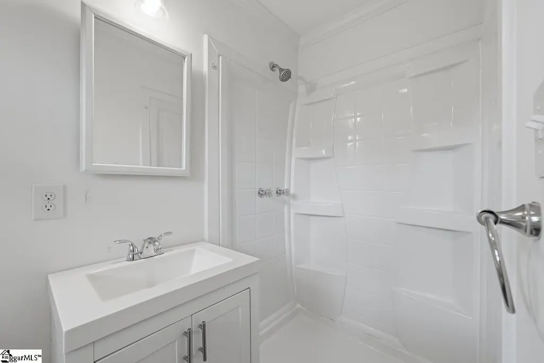
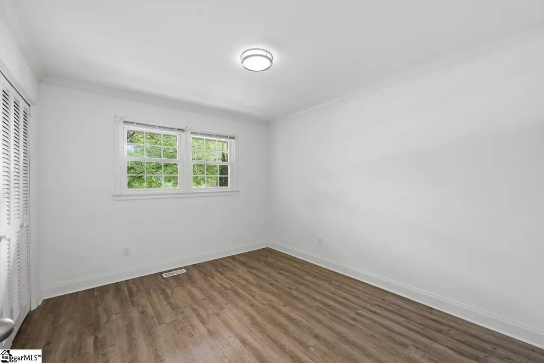
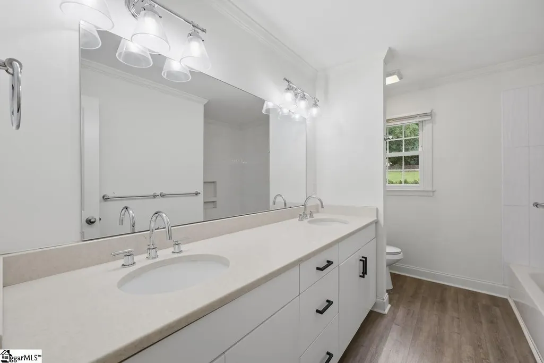
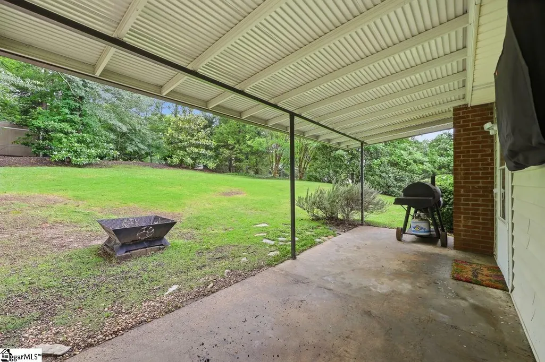
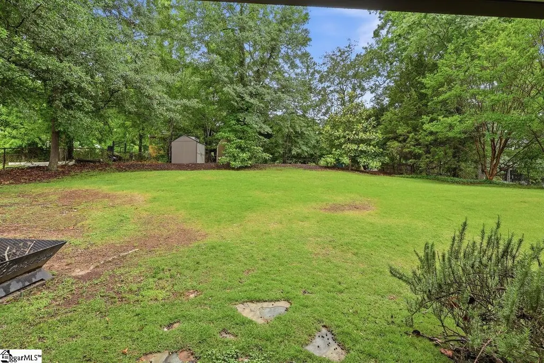
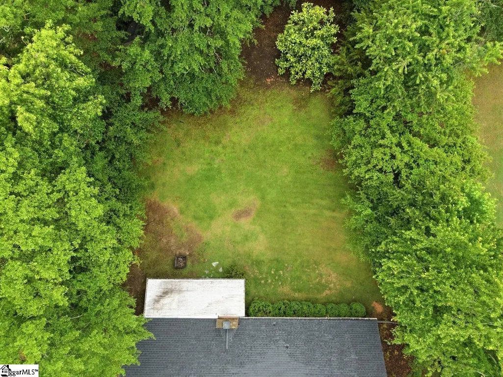
325k!! Undeniable value in Greenville County's market for a 4br/3ba single-story home with terrific updates and a brand new roof!! Welcome home to 205 Walker Springs Road, beautifully situated in Greenville's highly coveted Eastside. Conveniently located just off Wade Hampton Blvd and Edwards Road, this fully remodeled all-brick residence boasts 1,700+/- square feet of thoughtfully designed living space. A charming covered front porch, framed by fresh landscaping and vibrant spring blooms, invites you into a bright, wide-open floor plan with luxury vinyl plank flooring throughout. At the heart of the home is a gorgeous kitchen, complete with center island, premium quartz countertops, custom butcher board shelving, and stainless steel appliances. Designed for modern living, the functional floor plan provides great separation of space privately tucking the primary suite away from the three additional bedrooms. The primary bath serves as a peaceful retreat with a walk-in glass door shower, dual vanity, and a spacious closet. Guest bedrooms are all generously-sized and one features another convenient ensuite full bath with standup shower and the others share a dual vanity tub/shower combo ideal for growing families. Step outside to an expansive, fully fenced backyard that serves as the perfect canvas for outdoor entertaining with its covered patio adjacent to the kitchen. Very well maintained and cared for, this home is ready to welcome its next chapter and serve your needs. Prime location minutes from shopping and dining with easy access to downtown Greenville and major infrastructure. Come enjoy a great lifestyle at a home that can live as big as you want it to with this flexible floor plan.
| Price History | |
|---|---|
| 7/31/2026 | Listed $325,000 |
General Features
| Sewer | Private Sewer |
|---|---|
| Heating | Forced Air |
| Cooling | Central Air |
| Utilities | Underground Utilities,Cable Available |
| Roof | Architectural |
| Appliances | Dishwasher,Disposal,Refrigerator,Free-Standing Electric Range,Electric Water Heater |
| Association Fee Includes | None |
| Patio/Porch Features | Patio,Front Porch |
| Architectural Style | Ranch |
| Construction Materials | Brick Veneer |
| Stories Count | 1 |
| Levels | One |
| Property Subtype | Single Family Residence |
| Tax Year | 2025 |
| Community Features | None |
| County | Greenville |
| New Construction | No |
| Property Type | Residential |
| HOA | false |
| Attached Garage | No |
| Subdivision Name | Coral Ridge |
| Garage Y/N | false |
| Full Baths | 3 |
| Status | Contingency Contract |
| Directions | From 385 South, exit Left onto Haywood Rd. Follow Haywood, turns into Howell and then into Edwards. Continue straight on Edwards Road, immediately past North Hills Church turn Right onto Walker Spring |
| High School | Eastside |
| City | Taylors |
| Disclosures | Seller Disclosure |
| Senior Community Y/N | No |
| MLS Area | 021 |
| Lot Size Units | Square Feet |
| Lot Size Square Feet | 14810.4 |
| Carport Y/N | No |
| Elementary School | Brook Glenn |
| Tax Annual Amount | 1996.63 |
| Middle/Junior High School | Northwood |
| Property Condition | 50+ |
| Lease Considered Y/N | No |
| Building Area Units | Square Feet |
| Living Area Units | Square Feet |
| Standard Status | Active Under Contract |
Interior Features
| Interior Amenities | Ceiling Fan(s),Ceiling Smooth,Granite Counters |
|---|---|
| Basement | None |
| Flooring | Luxury Vinyl |
| Total Fireplaces | 1 |
| Fireplace Features | Masonry |
| Basement (Y/N) | No |
| Air Conditioning Y/N | true |
| Heating Y/N | true |
| Fireplace Y/N | true |
| Laundry Features | 1st Floor,Laundry Closet,Electric Dryer Hookup,Washer Hookup,Laundry Room |
| Total Bedrooms | 4 |
| Main Level Bedrooms | 4 |
| Main Level Bathrooms | 3 |
| Below Grade Finished Area Unit Type | Square Feet |
| Total Baths | 3 |
| Kitchen Area | 196 |
| Kitchen Length | 14 |
| Kitchen Width | 14 |
| Primary on Main | 120 |
| Second Bedroom Length | 10 |
| Second Bedroom Width | 12 |
| Bedroom 3 Area | 144 |
| Bedroom 3 Length | 12 |
| Bedroom 3 Width | 12 |
| Bedroom 4 Area | 132 |
| Bedroom 4 Length | 11 |
| Bedroom 4 Width | 12 |
| Living Room Area | 306 |
| Living Room Length | 18 |
| Living Room Width | 17 |
| Primary Bedroom Area | 247 |
| Primary Bedroom Length | 19 |
| Primary Bedroom Width | 13 |
| Bedroom 4 Level | Main |
| Bedroom 3 Level | Main |
| Second Bedroom Level | Main |
Exterior Features
| Fencing | Fenced |
|---|---|
| Parking Features | See Remarks,Parking Pad,Asphalt,Driveway |
| Lot Features | 1/2 Acre or Less,Few Trees |
| Water Source | Public |
| Lot Size Area | 14810.4 |
| Foundation Details | Crawl Space |
| Spa | No |
| Lot Size Acres | 0.34 |
| Waterfront Y/N | No |
| Horse Y/N | No |
Amenities
- Foreclosure
- Views
- Short Sale
- New Construction
- Adult 55+
- Lease To Own
- No HOA Fees
- Furnished
- Primary On Main
- Air Conditioning
- Seller Finance
- Green
- Fixer Upper
- Horse
- Golf
- Fireplace
- Deck
- Garage
- Basement
- Pool
Property vs Single Family Average in 29687
Price
Taxes
 © 2026 The data relating to real estate for sale on this web site comes in part from the Western Upstate Association of REALTORS®, Inc. or Western Upstate Multiple Lisitngs Services of South Carolina, Inc. This information is deemed reliable, but not guaranteed. Neither, the Western Upstate Association of REALTORS®, Inc. or Western Upstate Multiple Listing Service of South Carolina, Inc., nor the listing broker, nor their agents or subagents are responsible for the accuracy of the information.
 Information deemed reliable but not guaranteed.
Property information provided courtesy of the Internet Exchange Program of the Greenville Association of Realtors.
The information being provided is for consumers personal, non-commercial use and may not be used for any purpose other than to identify prospective properties consumers may be interested in purchasing.
Data is updated as of September 21, 2026 6:37 PM UTC
Information deemed reliable but not guaranteed.
Property information provided courtesy of the Internet Exchange Program of the Greenville Association of Realtors.
The information being provided is for consumers personal, non-commercial use and may not be used for any purpose other than to identify prospective properties consumers may be interested in purchasing.
Data is updated as of September 21, 2026 6:37 PM UTC
 Spartanburg Association of REALTORS® All information deemed reliable but not guaranteed. All properties are subject to prior sale, change or withdrawal. Neither listing broker(s) or information provider(s) shall be responsible for any typographical errors, misinformation, misprints and shall be held totally harmless. Listing(s) information is provided for consumer's personal, non-commercial use and may not be used for any purpose other than to identify prospective properties consumers may be
