





Address
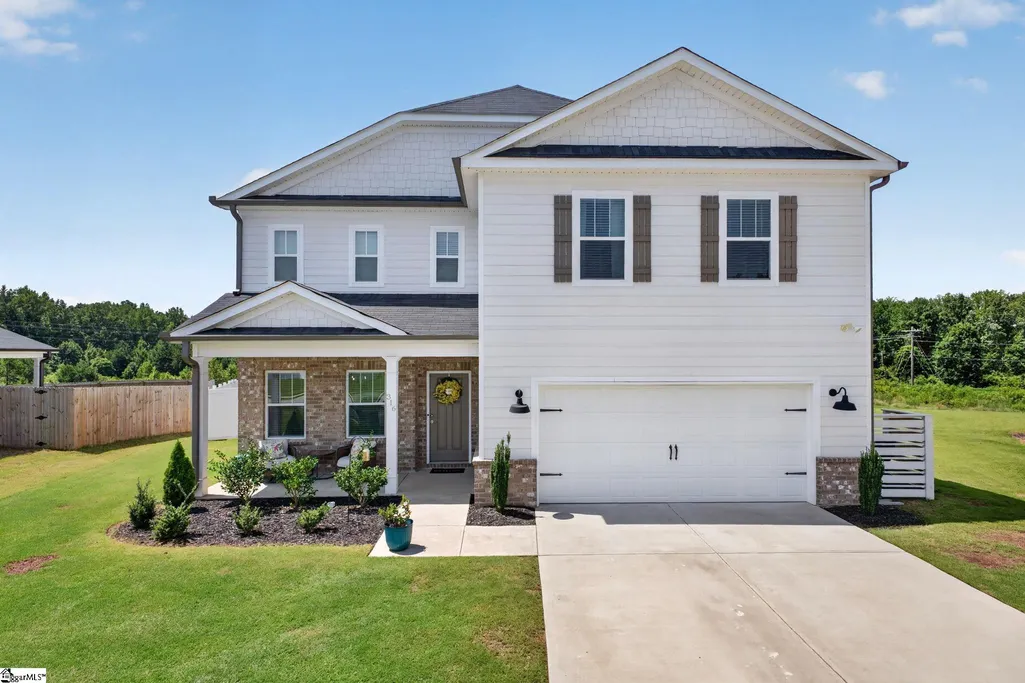
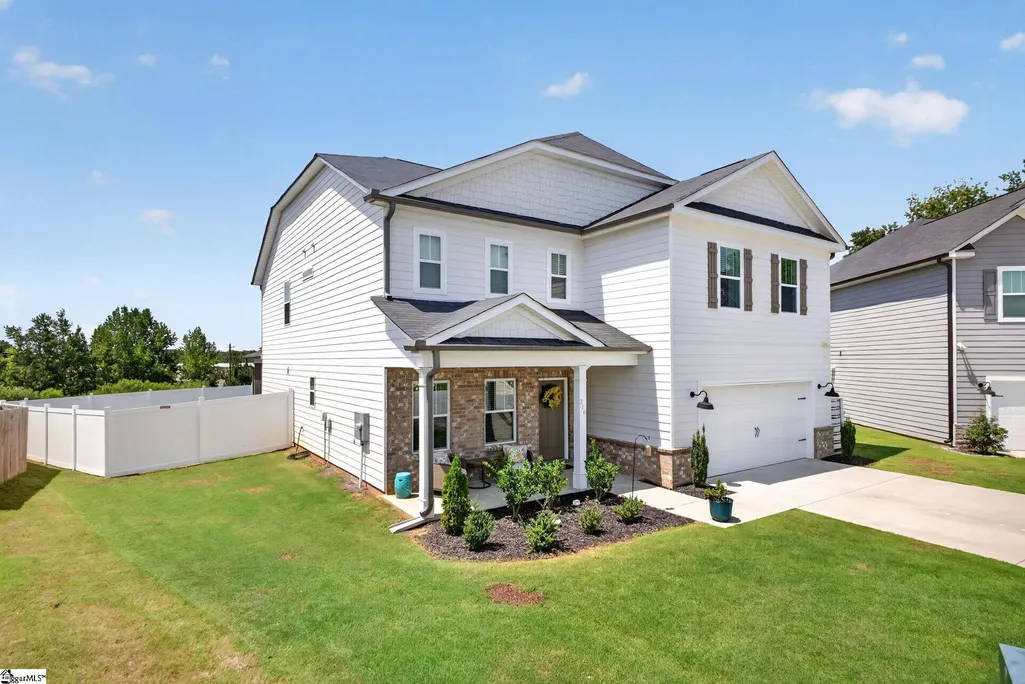
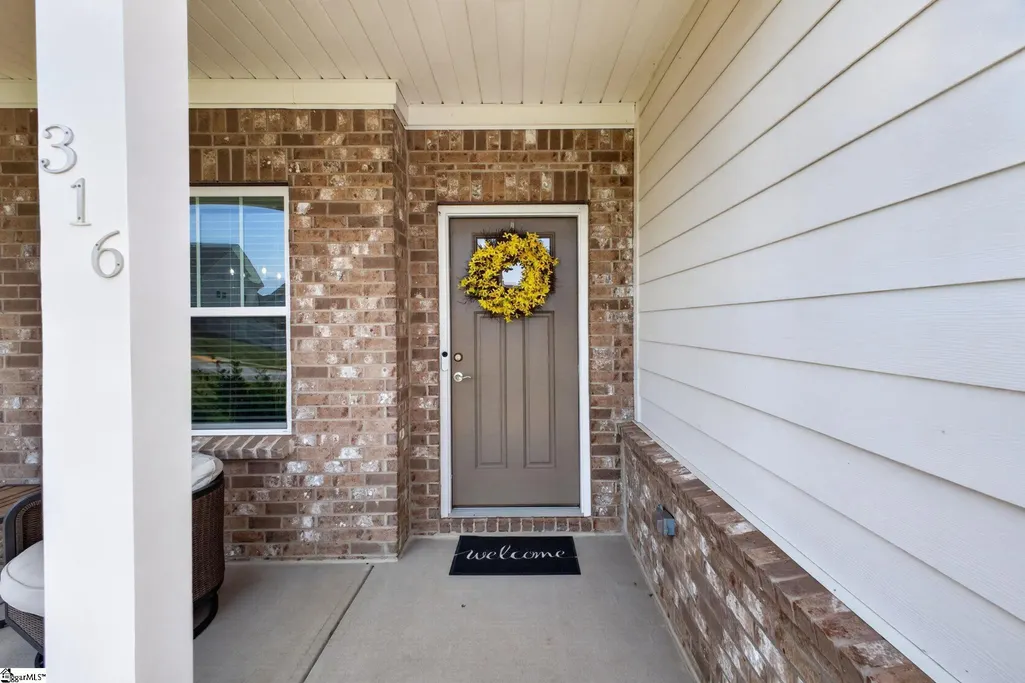
316 Alyssa Landing Drive, Fountain Inn, SC
Price
$ 475,000
Property Attributes
- MLS#1601046
- TypeSingle Family
- Listing Status Active
- CountyLAURENS
- CityFountain Inn
- Area034
- NeighborhoodSouthgrove
- Zip29644
- StyleCraftsman,Transitional
- Year Built2023
- Taxes$ 3115
- Price$ 475,000
- Bedrooms5
- Full Bathrooms3
- Half Bathrooms0
- Sqr Footage3389
- Lot Size0.22 Acres
Data Source:
Greater Greenville MLS (GGMLS)
Property Description
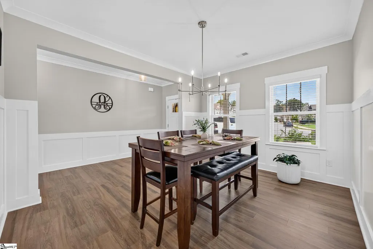
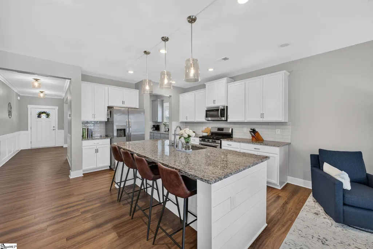
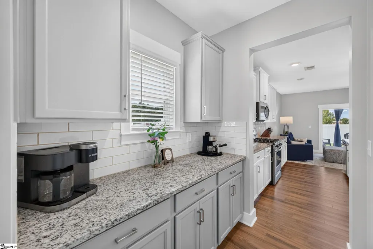
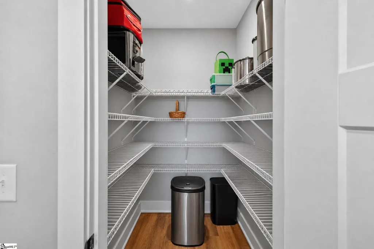
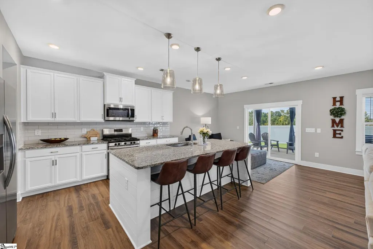
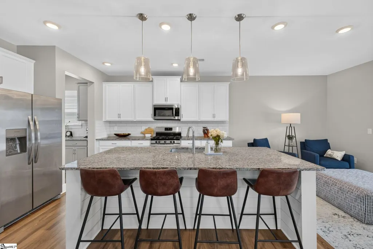
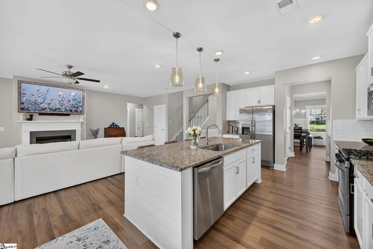
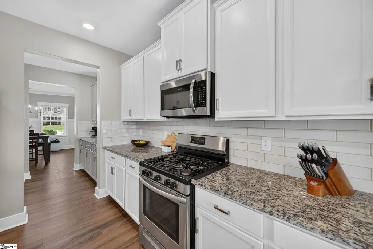
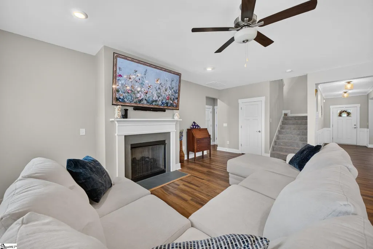
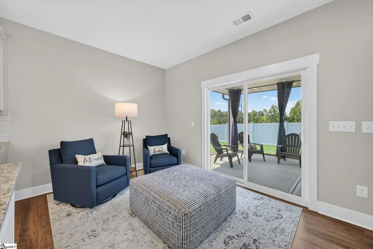
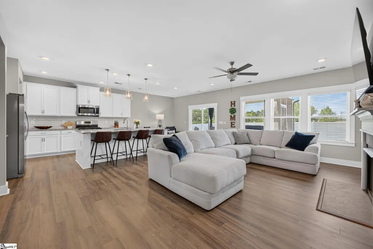
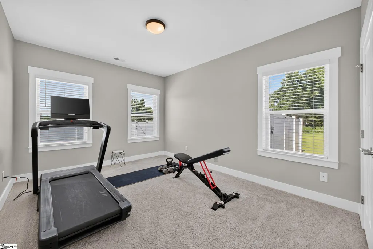
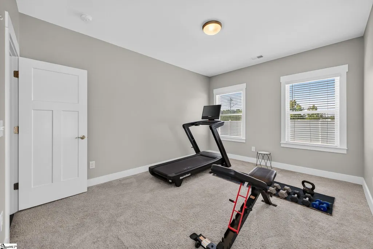
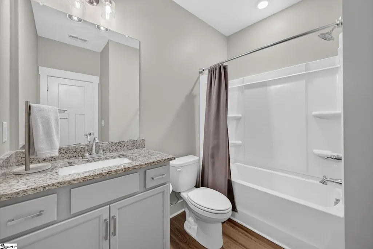
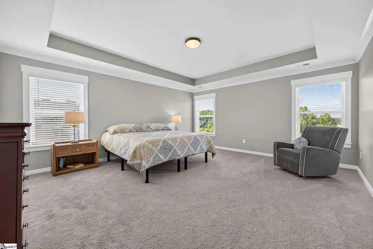
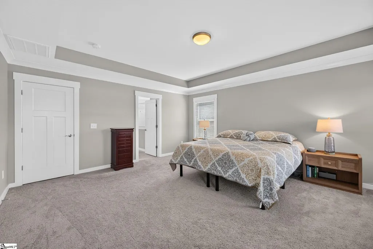
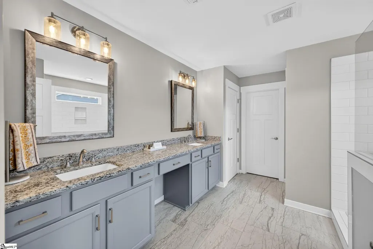
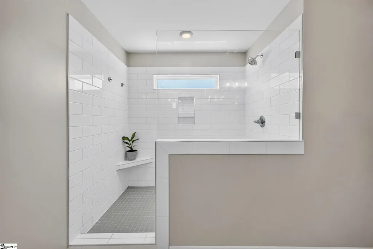
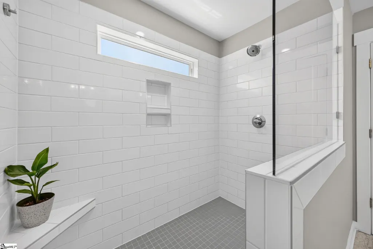
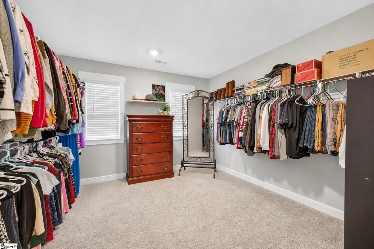
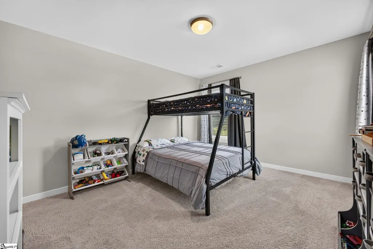
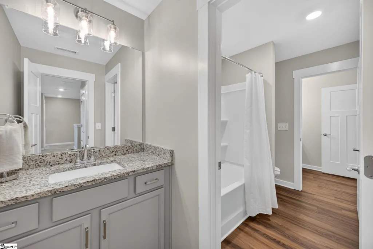
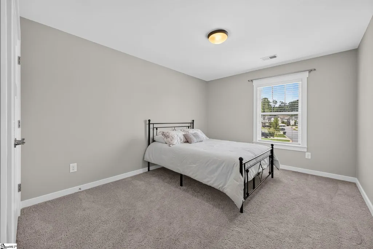
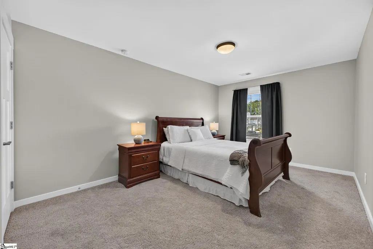
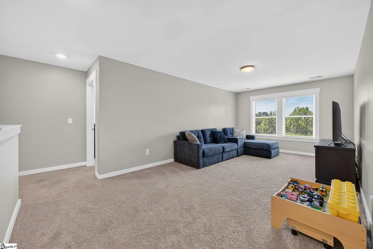
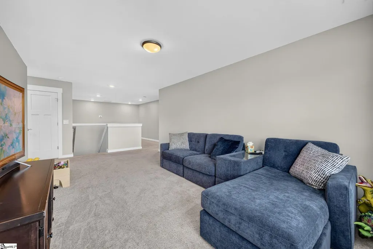
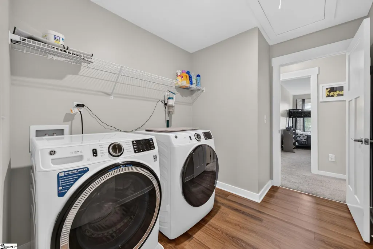
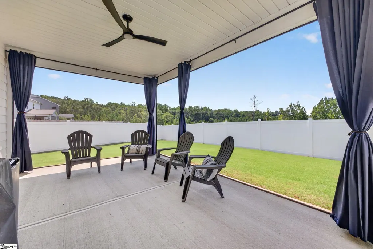
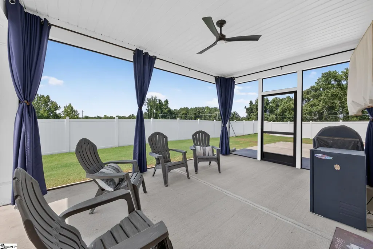
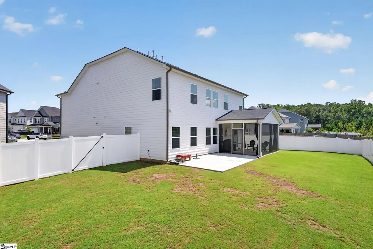
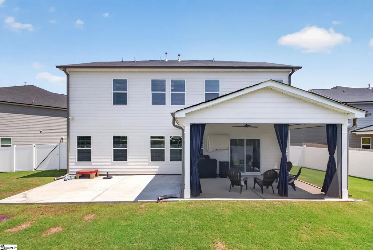
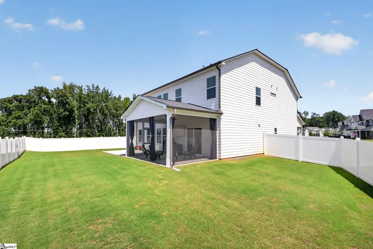
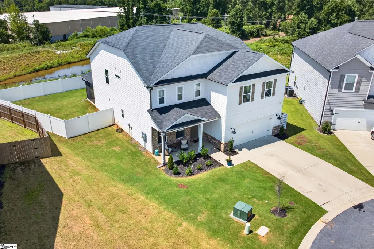
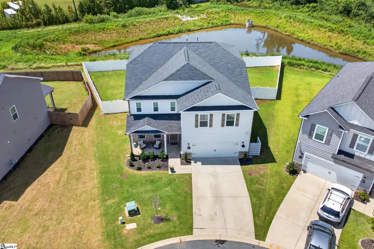
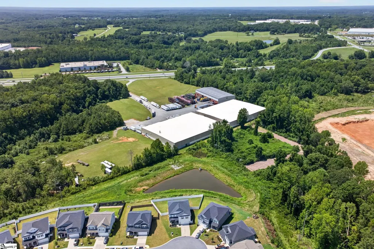
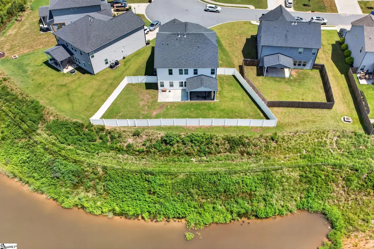
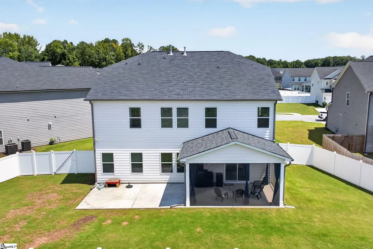
BETTER THAN NEW CONSTRUCTION! GOLF CART TO DOWNTOWN FOUNTAIN INN! This is a showstopper you have to see to believe! Less than three years young and perfectly positioned, this home offers the ultimate lifestyle—you are just a short, GOLF CART RIDE to the vibrant heart of downtown Fountain Inn and less than half a mile from I-385, making your daily commute or weekend getaways effortless. Step inside to discover a bright, open floor plan that defines modern luxury. Designed for both grand entertaining and comfortable living, this home features five spacious bedrooms and three full baths, including a highly coveted guest suite on the main level. The entire interior was professionally refreshed with high-quality paint finishes prior to the current owners moving in, ensuring a crisp, sophisticated feel throughout. The heart of the home is a true gourmet kitchen that will leave you breathless. Featuring upgraded granite countertops, a stunning tiled backsplash, elegant 42" cabinetry with crown molding, and premium stainless steel appliances, it is as functional as it is beautiful. The show-stopping shiplap island with a deep, single-bowl sink serves as the centerpiece of this open-concept space, while the dedicated butler’s pantry and massive walk-in pantry provide unparalleled storage and serving capabilities. Upstairs, the floor plan is designed for maximum efficiency. A thoughtfully planned Jack and Jill bathroom features a double vanity on one side and a single vanity on the other to accommodate busy mornings. You will also love the ultra-convenient laundry room, which offers a smart double-entry layout—a rare and functional touch in such an expansive home. Retreat to your private owner’s suite, a sanctuary designed for relaxation, boasting a gorgeous, oversized tiled walk-in shower with a built-in bench, pristine tile flooring, and sophisticated double vanities. The outdoor living space is equally impressive. Situated on a private cul-de-sac lot at the back of the community, your backyard is already fully enclosed with a crisp white vinyl fence. Step out onto your NEW custom 20x12 patio or relax in the newly added, beautifully screened-in back porch—a perfect transition from indoor comfort to outdoor serenity. This is more than just a home; it is an incredible opportunity in an unbeatable location. Move-in ready and waiting for you—don’t wait, this one won’t last!
| Elementary School | Middle School | High School |
|---|---|---|
| Fountain Inn Elementary School | Bryson Middle School | Fountain Inn High |
| Price History | |
|---|---|
| 8/16/2026 | Listed $475,000 |
General Features
| Sewer | Public Sewer |
|---|---|
| Heating | Multi-Units,Natural Gas |
| Cooling | Central Air,Electric,Multi Units |
| Utilities | Cable Available |
| Roof | Composition |
| Appliances | Dishwasher,Disposal,Free-Standing Gas Range,Microwave,Gas Water Heater,Tankless Water Heater |
| HOA Fee | 425 |
| Garage Spaces | 2 |
| Gas Y/N | Fountain Inn Gas |
| Association Fee Includes | None |
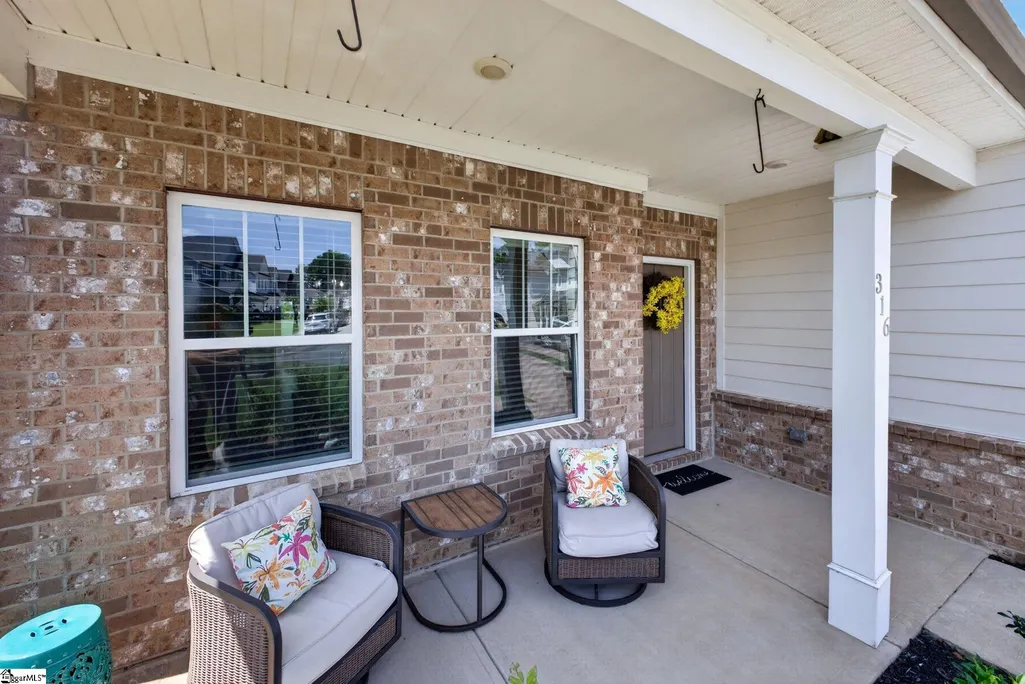
| Patio/Porch Features | Screened,Patio,Front Porch |
| Architectural Style | Craftsman,Transitional |
| Construction Materials | Hardboard Siding,Stone |
| Year Built | 2023 |
| Stories Count | 2 |
| Topography | Level |
| Levels | Two |
| Property Subtype | Single Family Residence |
| Tax Year | 2023 |
| Community Features | Playground,Sidewalks |
| Accessibility | Attic Stairs Disappearing |
| Assoc Fee Paid Per | Annually |
| County | Laurens |
| New Construction | No |
| Property Type | Residential |
| HOA | Yes |
| Attached Garage | Yes |
| Subdivision Name | Southgrove |
| Garage Y/N | Yes |
| Full Baths | 3 |
| Status | Active |
| Directions | 385 EXIT 23 TOWARDS FOUNTAIN INN RIGHT ON NASH SOUTHGROVE IS ON RIGHT HOME IS STRAIGHT AHEAD IN CUL-DE-SAC |
| High School | Fountain Inn High |
| City | Fountain Inn |
| Disclosures | Seller Disclosure |
| Senior Community Y/N | No |
| MLS Area | 034 |
| Lot Size Units | Square Feet |
| Lot Size Square Feet | 9583.2 |
| Carport Y/N | No |
| Elementary School | Fountain Inn |
| Tax Annual Amount | 3115.41 |
| Middle/Junior High School | Bryson |
| Property Condition | 1-5 |
| Lease Considered Y/N | No |
| Building Area Units | Square Feet |
| Living Area Units | Square Feet |
| Builder Name | Trust Homes |
| Standard Status | Active |
| Tax Lot | 92 |
Interior Features
| Interior Amenities | High Ceilings,Ceiling Fan(s),Ceiling Smooth,Tray Ceiling(s),Granite Counters,Countertops-Solid Surface,Open Floorplan,Walk-In Closet(s),Pantry |
|---|---|
| Basement | None |
| Flooring | Carpet,Luxury Vinyl |
| Total Fireplaces | 1 |
| Fireplace Features | Gas Log,Ventless |
| Basement (Y/N) | No |
| Air Conditioning Y/N | Yes |
| Heating Y/N | Yes |
| Fireplace Y/N | Yes |
| Laundry Features | 2nd Floor,Walk-in,Electric Dryer Hookup,Washer Hookup,Laundry Room |
| Total Bedrooms | 5 |
| Main Level Bedrooms | 1 |
| Main Level Bathrooms | 1 |
| Below Grade Finished Area Unit Type | Square Feet |
| Total Baths | 3 |
| Kitchen Area | 180 |
| Kitchen Length | 15 |
| Kitchen Width | 12 |
| Primary on Main | 216 |
| Second Bedroom Length | 12 |
| Second Bedroom Width | 18 |
| Bedroom 3 Area | 192 |
| Bedroom 3 Length | 12 |
| Bedroom 3 Width | 16 |
| Bedroom 4 Area | 180 |
| Bedroom 4 Length | 12 |
| Bedroom 4 Width | 15 |
| Dining Room Area | 14 |
| Dining Room Width | 14 |
| Living Room Area | 400 |
| Living Room Length | 20 |
| Living Room Width | 20 |
| Primary Bedroom Area | 224 |
| Primary Bedroom Length | 16 |
| Primary Bedroom Width | 14 |
| Dining Room Area | 196 |
| Bedroom 5 Width | 12 |
| Bedroom 5 Level | Second |
| Bedroom 5 Length | 10 |
| Bedroom 5 Area | 120 |
| Bedroom 4 Level | Second |
| Bedroom 3 Level | Second |
| Second Bedroom Level | Second |
Exterior Features
| Fencing | Fenced |
|---|---|
| Parking Features | Attached,Concrete,Garage Door Opener |
| Lot Features | 1/2 Acre or Less,Cul-De-Sac |
| Water Source | Public |
| Total Parking | 2 |
| Lot Size Area | 9583.2 |
| Foundation Details | Slab |
| Spa | No |
| Lot Dimensions | 36 x 120 x 121 x 120 |
| Lot Size Acres | 0.22 |
| Waterfront Y/N | No |
| Covered Spaces | 2 |
| Builder Model | Olsen D |
| Horse Y/N | No |
Amenities
- Foreclosure
- Views
- Short Sale
- New Construction
- Adult 55+
- Lease To Own
- No HOA Fees
- Furnished
- Primary On Main
- Air Conditioning
- Seller Finance
- Green
- Fixer Upper
- Horse
- Golf
- Fireplace
- Deck
- Garage
- Basement
- Pool
Property vs Single Family Average in 29644
Price
Taxes
Year Built
 © 2026 The data relating to real estate for sale on this web site comes in part from the Western Upstate Association of REALTORS®, Inc. or Western Upstate Multiple Lisitngs Services of South Carolina, Inc. This information is deemed reliable, but not guaranteed. Neither, the Western Upstate Association of REALTORS®, Inc. or Western Upstate Multiple Listing Service of South Carolina, Inc., nor the listing broker, nor their agents or subagents are responsible for the accuracy of the information.
 Information deemed reliable but not guaranteed.
Property information provided courtesy of the Internet Exchange Program of the Greenville Association of Realtors.
The information being provided is for consumers personal, non-commercial use and may not be used for any purpose other than to identify prospective properties consumers may be interested in purchasing.
Data is updated as of September 20, 2026 6:17 PM UTC
Information deemed reliable but not guaranteed.
Property information provided courtesy of the Internet Exchange Program of the Greenville Association of Realtors.
The information being provided is for consumers personal, non-commercial use and may not be used for any purpose other than to identify prospective properties consumers may be interested in purchasing.
Data is updated as of September 20, 2026 6:17 PM UTC
 Spartanburg Association of REALTORS® All information deemed reliable but not guaranteed. All properties are subject to prior sale, change or withdrawal. Neither listing broker(s) or information provider(s) shall be responsible for any typographical errors, misinformation, misprints and shall be held totally harmless. Listing(s) information is provided for consumer's personal, non-commercial use and may not be used for any purpose other than to identify prospective properties consumers may be
