
Price Reduction
Address
313 Garfield Lane, Simpsonville, SC
Price
$ 274,900
Property Attributes
- MLS#1602153
- TypeSingle Family
- Listing Status Active
- CountyGREENVILLE
- CitySimpsonville
- Area032
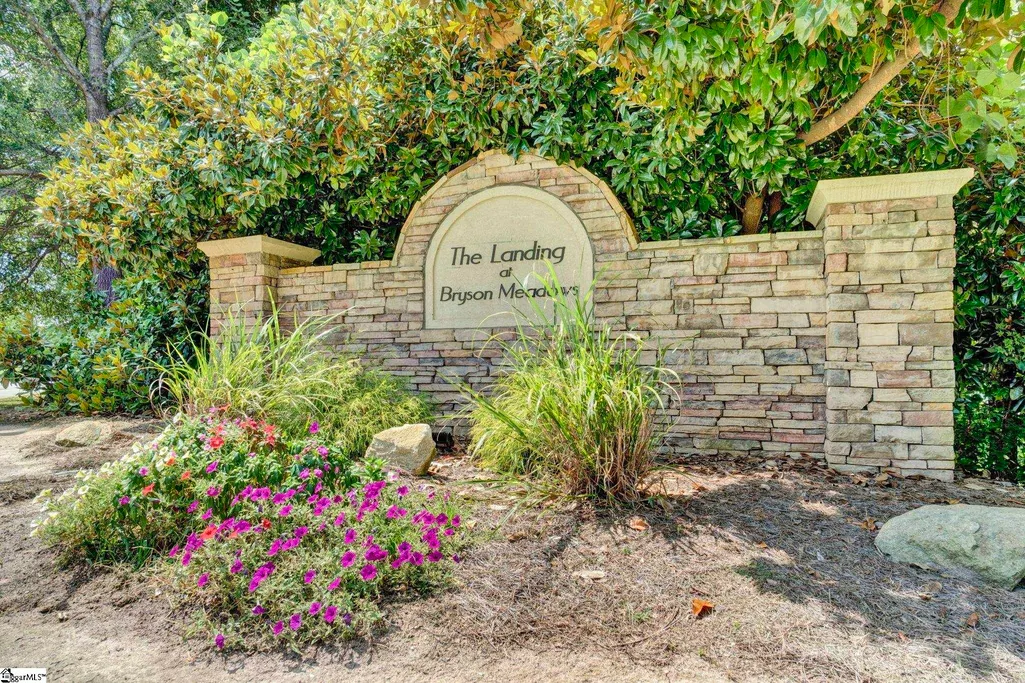
- NeighborhoodBryson Meadows
- Zip29681
- StyleRanch
- Year Built2005
- Taxes$ 1229
- Price$ 274,900
- Bedrooms3
- Full Bathrooms2
- Half Bathrooms0
- Sqr Footage1219
- Lot Size0.16 Acres
Data Source:
Greater Greenville MLS (GGMLS)
Property Description
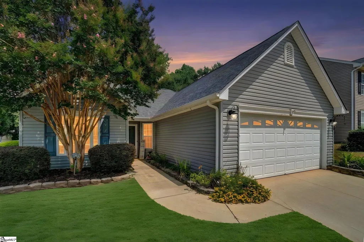
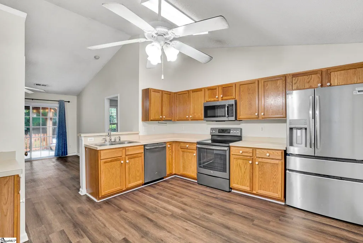
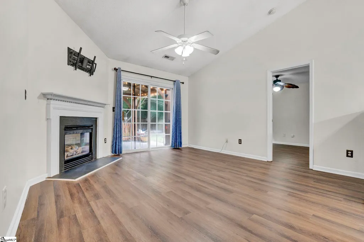
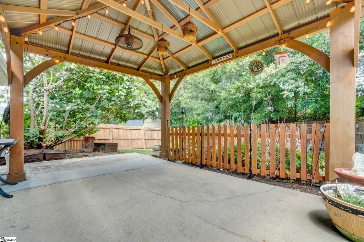
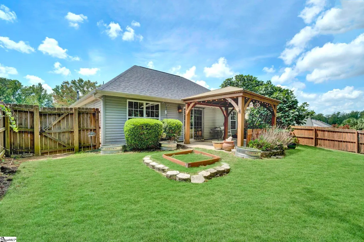
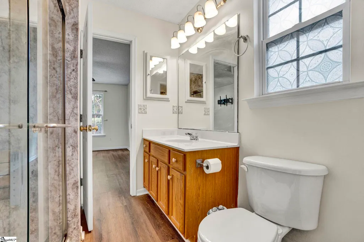
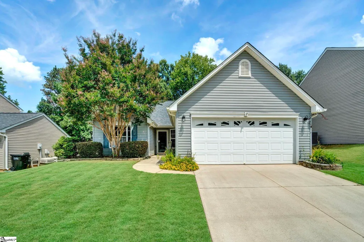
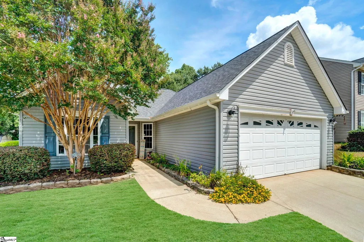
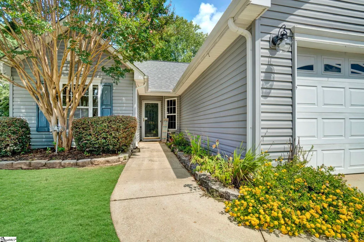
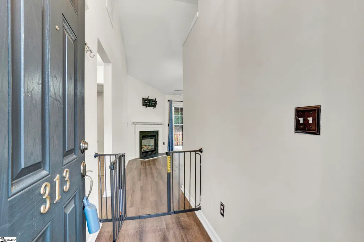
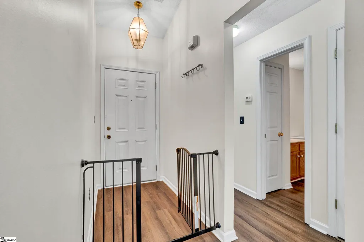
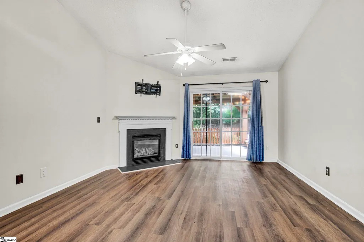
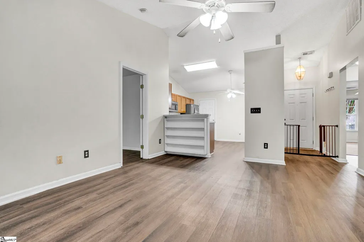
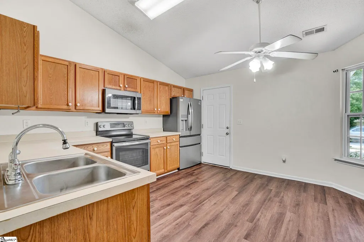
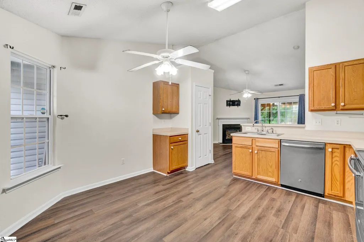
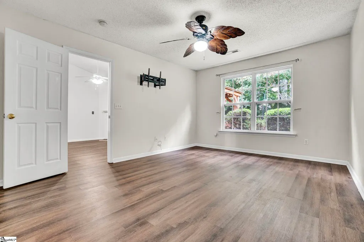
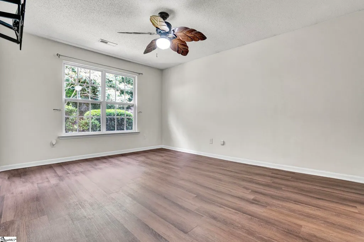
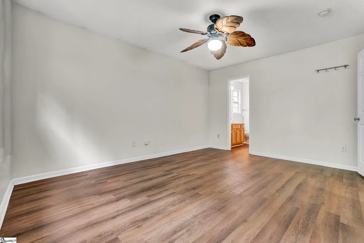
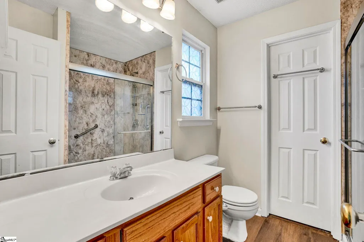
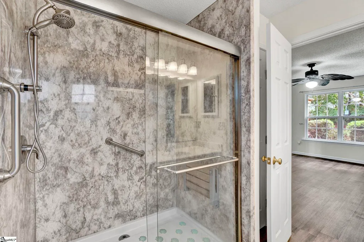
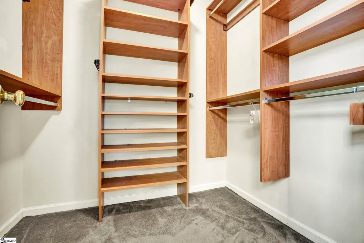
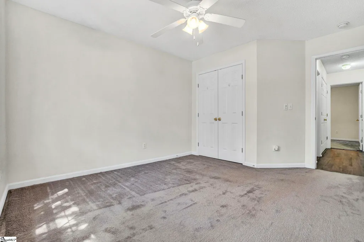
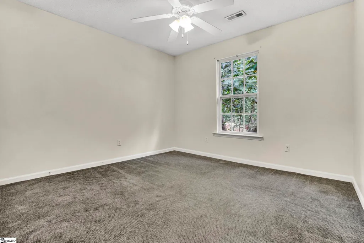
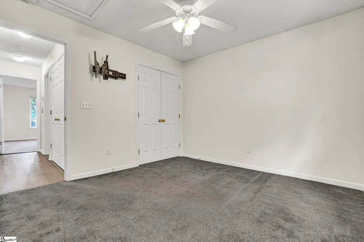
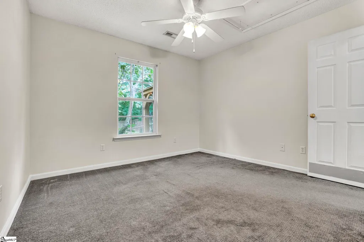
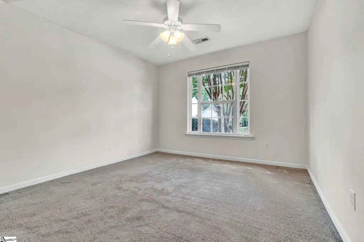
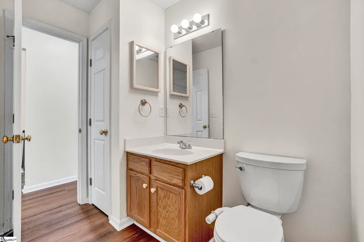
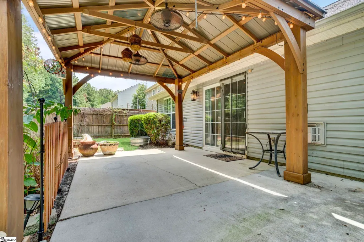
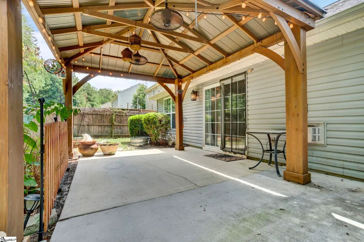
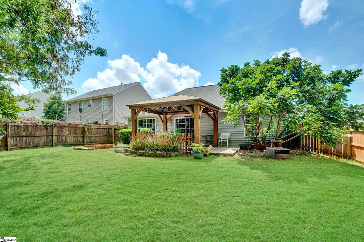
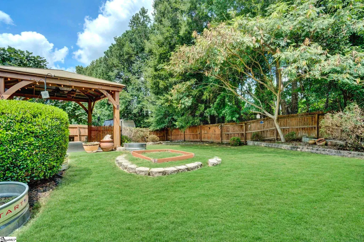
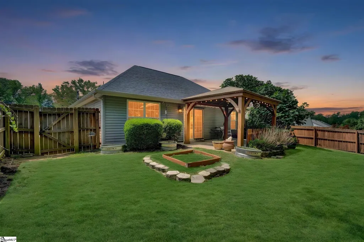
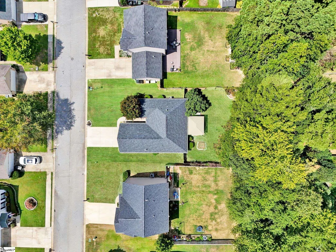
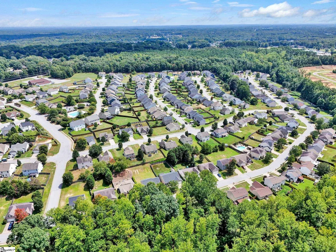
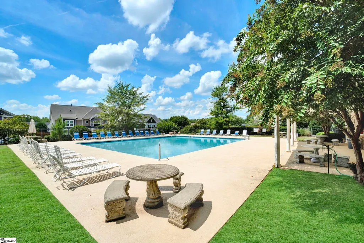
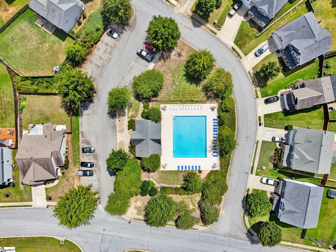
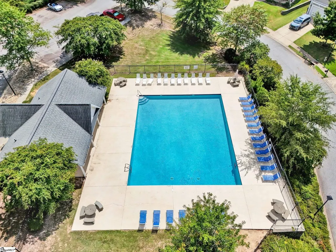
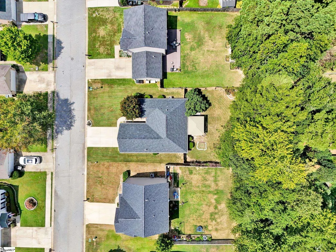
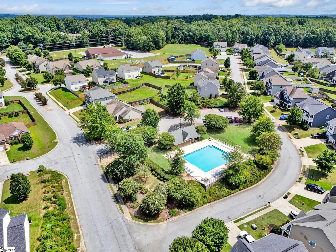
As I step through the front door of 313 Garfield Lane in the desirable Bryson Meadow subdivision in Simpsonville, I am immediately struck by how effortlessly this beautifully maintained 3-bedroom, 2-bathroom, 1,200-square-foot single-story home combines style, comfort, and functionality. Sunlight streams into the main living area, flowing seamlessly into the spacious kitchen to create a space that feels instantly welcoming. I can easily picture how convenient daily routines become here, especially with the attached 2-car garage opening directly into the kitchen, a total blessing when carrying in groceries. Looking around, I notice ceiling fans in every room ensuring a gentle, continuous breeze. Entering the private primary suite feels like a quiet escape, complete with an upgraded custom shower and a thoughtfully designed custom-built closet. Nearby, two additional bedrooms offer versatile space for family, guests, or a quiet work-from-home setup. Stepping outside, the living area extends into a private backyard paradise. The expansive covered patio immediately brings to mind visions of weekend barbecues, quiet evening relaxation, and vibrant gatherings. Beyond the patio lies a level, fully fenced yard bordered by lush, manicured landscaping that provides a peaceful backdrop and a secure space for pets to explore. The sense of community is everywhere, from access to the vibrant neighborhood pool just down the street to nearby top-rated schools like Bryson Elementary, Bryson Middle, and Hillcrest High. As I ride through the beautiful downtown streets and past historic homes, you get to slow down and experience the town in a way that feels wonderfully old-fashioned. The combination of historic architecture, Southern hospitality, and a peaceful carriage ride makes Fountain Inn feel like a place where the past and present come together. Knowing that popular local spots along the Fairview Road corridor, like Target, Publix, and Stella's Southern Bistro, as well as Downtown Simpsonville favorites like the Ice Cream Station, Sidewall Pizza, and concerts at the CCNB Amphitheatre at Heritage Park are all just minutes away, makes it clear that this place offers the perfect rhythm of comfort, connection, and effortless living.
| Elementary School | Middle School | High School |
|---|---|---|
| Bryson Elementary School | Bryson Middle School | Hillcrest High School |
| Price History | |
|---|---|
| 8/27/2026 | Listed $279,900 |
| 9/17/2026 | 1$274,900 |
General Features
| Sewer | Public Sewer |
|---|---|
| Heating | Natural Gas |
| Cooling | Electric |
| Roof | Architectural |
| Appliances | Dishwasher,Microwave,Gas Water Heater |
| HOA Fee | 421 |
| Garage Spaces | 2 |
| Gas Y/N | Piedmont Natural |
| Association Fee Includes | Pool,Street Lights |
| Patio/Porch Features | Patio,Front Porch |
| Architectural Style | Ranch |
| Construction Materials | Vinyl Siding |
| Year Built | 2005 |
| Stories Count | 1 |
| Topography | Level |
| Levels | One |
| Property Subtype | Single Family Residence |
| Tax Year | 2025 |
| Community Features | Street Lights,Pool |
| Accessibility | Attic Stairs Disappearing |
| Assoc Fee Paid Per | Annually |
| County | Greenville |
| New Construction | No |
| Property Type | Residential |
| HOA | Yes |
| Attached Garage | Yes |
| Subdivision Name | Bryson Meadows |
| Garage Y/N | Yes |
| Full Baths | 2 |
| Status | Active |
| Directions | 385 South to Fairview Road Exit. Take left off exit. Take a right onto Main Street Simpsonville. Take a left at light Bryson Drive. Take a left onto Howard Rd. Left onto Garfield Lane. Home on the l |
| High School | Hillcrest |
| City | Simpsonville |
| Disclosures | Seller Disclosure |
| Senior Community Y/N | No |
| MLS Area | 032 |
| Lot Size Units | Square Feet |
| Lot Size Square Feet | 6969.6 |
| Carport Y/N | No |
| Elementary School | Bryson |
| Tax Annual Amount | 1229.75 |
| Middle/Junior High School | Bryson |
| Property Condition | 21-30 |
| Lease Considered Y/N | No |
| Building Area Units | Square Feet |
| Living Area Units | Square Feet |
| Standard Status | Active |
| Tax Lot | 53 |
Interior Features
| Interior Amenities | Ceiling Fan(s),Vaulted Ceiling(s),Open Floorplan,Split Floor Plan,Laminate Counters,Pantry |
|---|---|
| Basement | None |
| Flooring | Carpet,Laminate,Vinyl |
| Total Fireplaces | 1 |
| Fireplace Features | Gas Log |
| Basement (Y/N) | No |
| Air Conditioning Y/N | Yes |
| Heating Y/N | Yes |
| Window Features | Vinyl/Aluminum Trim |
| Fireplace Y/N | Yes |
| Laundry Features | Laundry Closet,Laundry Room |
| Total Bedrooms | 3 |
| Main Level Bedrooms | 3 |
| Main Level Bathrooms | 2 |
| Below Grade Finished Area Unit Type | Square Feet |
| Total Baths | 2 |
| Kitchen Area | 196 |
| Kitchen Length | 14 |
| Kitchen Width | 14 |
| Primary on Main | 168 |
| Second Bedroom Length | 12 |
| Second Bedroom Width | 14 |
| Bedroom 3 Area | 132 |
| Bedroom 3 Length | 12 |
| Bedroom 3 Width | 11 |
| Living Room Area | 210 |
| Living Room Length | 14 |
| Living Room Width | 15 |
| Primary Bedroom Area | 180 |
| Primary Bedroom Length | 12 |
| Primary Bedroom Width | 15 |
Exterior Features
| Fencing | Fenced |
|---|---|
| Parking Features | Attached,Paved |
| Lot Features | 1/2 Acre or Less,Sprklr In Grnd-Full Yard |
| Water Source | Public |
| Total Parking | 2 |
| Lot Size Area | 6969.6 |
| Foundation Details | Slab |
| Spa | No |
| Lot Size Acres | 0.16 |
| Waterfront Y/N | No |
| Covered Spaces | 2 |
| Horse Y/N | No |
Amenities
- Foreclosure
- Views
- Short Sale
- New Construction
- Adult 55+
- Lease To Own
- No HOA Fees
- Furnished
- Primary On Main
- Air Conditioning
- Seller Finance
- Green
- Fixer Upper
- Horse
- Golf
- Fireplace
- Deck
- Garage
- Basement
- Pool
Property vs Single Family Average in 29681
Price
Taxes
Year Built
 © 2026 The data relating to real estate for sale on this web site comes in part from the Western Upstate Association of REALTORS®, Inc. or Western Upstate Multiple Lisitngs Services of South Carolina, Inc. This information is deemed reliable, but not guaranteed. Neither, the Western Upstate Association of REALTORS®, Inc. or Western Upstate Multiple Listing Service of South Carolina, Inc., nor the listing broker, nor their agents or subagents are responsible for the accuracy of the information.
 Information deemed reliable but not guaranteed.
Property information provided courtesy of the Internet Exchange Program of the Greenville Association of Realtors.
The information being provided is for consumers personal, non-commercial use and may not be used for any purpose other than to identify prospective properties consumers may be interested in purchasing.
Data is updated as of September 19, 2026 4:01 PM UTC
Information deemed reliable but not guaranteed.
Property information provided courtesy of the Internet Exchange Program of the Greenville Association of Realtors.
The information being provided is for consumers personal, non-commercial use and may not be used for any purpose other than to identify prospective properties consumers may be interested in purchasing.
Data is updated as of September 19, 2026 4:01 PM UTC
 Spartanburg Association of REALTORS® All information deemed reliable but not guaranteed. All properties are subject to prior sale, change or withdrawal. Neither listing broker(s) or information provider(s) shall be responsible for any typographical errors, misinformation, misprints and shall be held totally harmless. Listing(s) information is provided for consumer's personal, non-commercial use and may not be used for any purpose other than to identify prospective properties consumers may be
