
Eco Friendly
Address
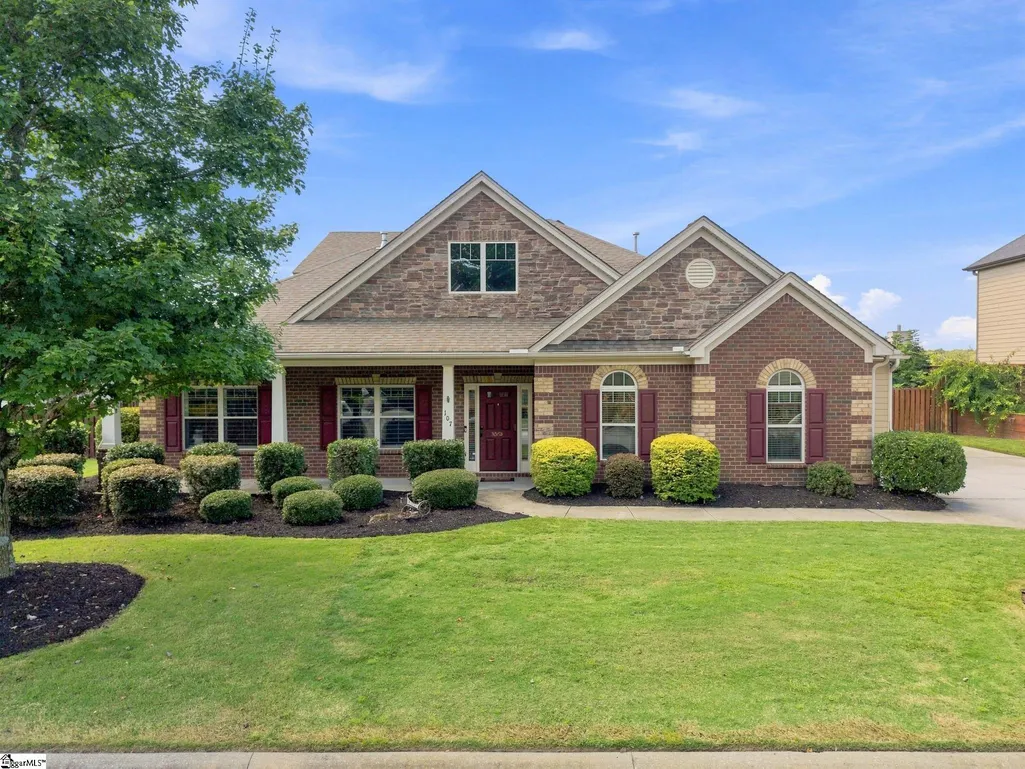
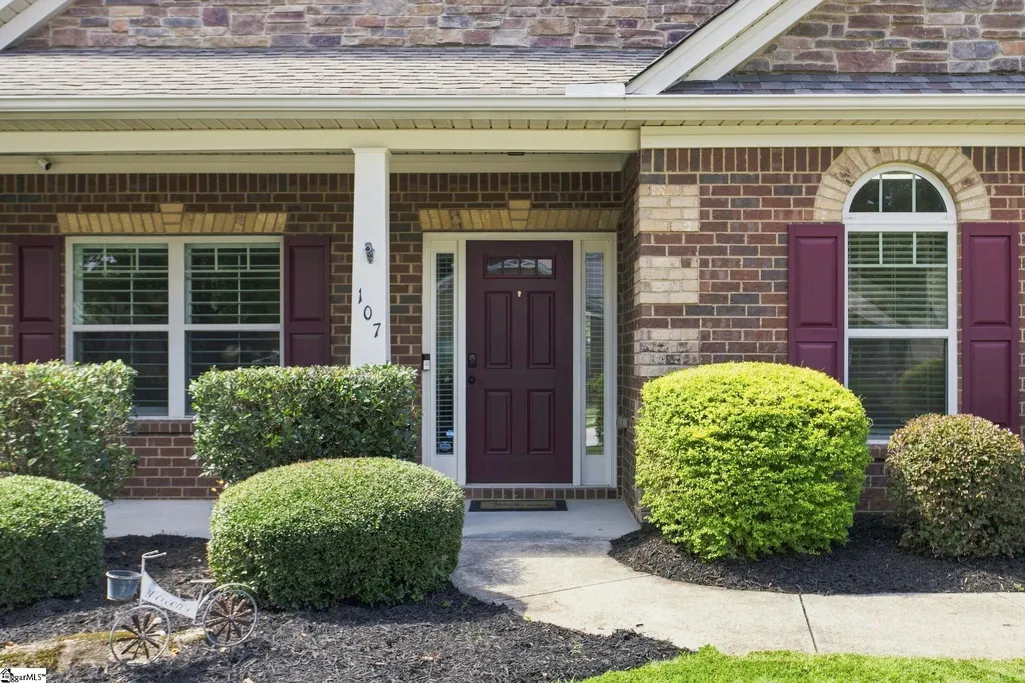
107 Versilia Lane, Simpsonville, SC
Price
$ 699,900
Property Attributes
- MLS#1603476
- TypeSingle Family
- Listing Status Active
- CountyGREENVILLE
- CitySimpsonville
- Area032
- NeighborhoodTuscany Falls
- Zip29681
- StyleCraftsman
- Year Built2013
- Taxes$ 3475
- Price$ 699,900
- Bedrooms4
- Full Bathrooms3
- Half Bathrooms1
- Sqr Footage3794
- Lot Size0.3 Acres
Data Source:
Greater Greenville MLS (GGMLS)
Property Description
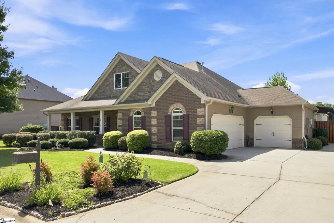
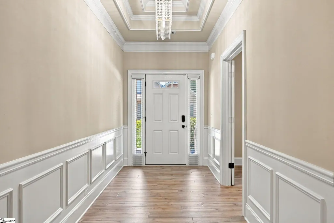
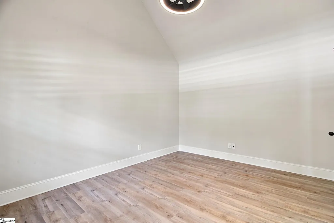
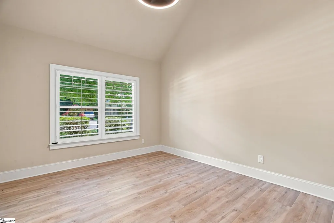
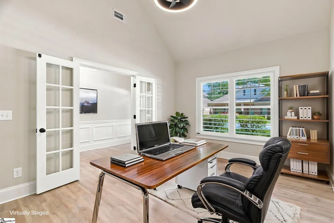
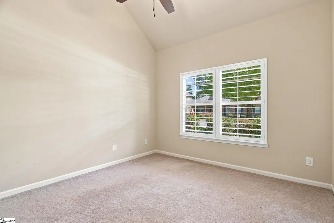
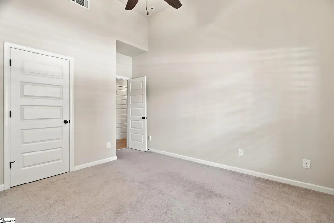
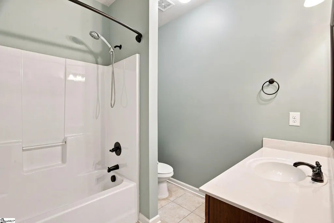
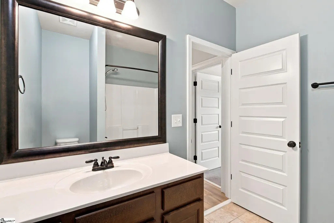
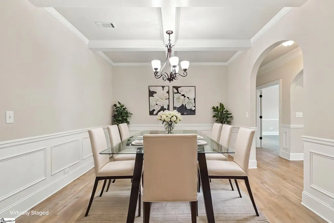
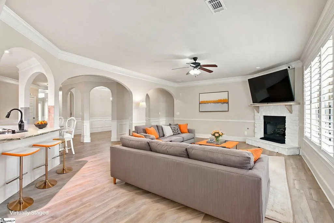
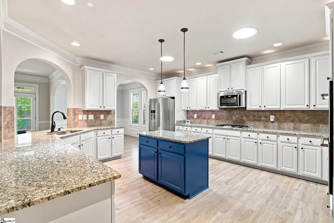
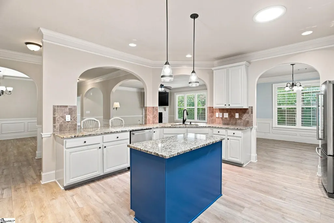
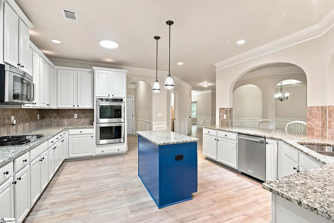
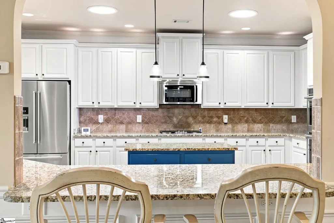
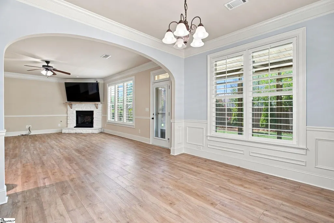
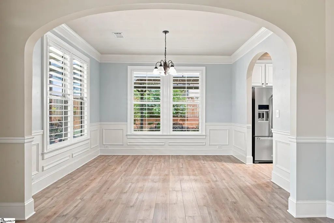
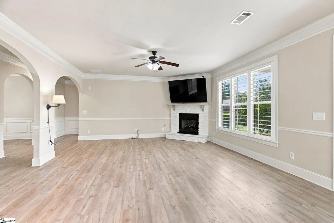
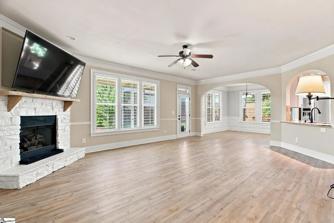
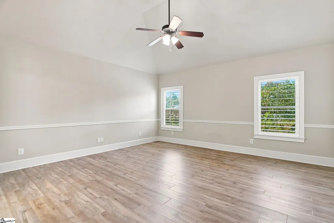
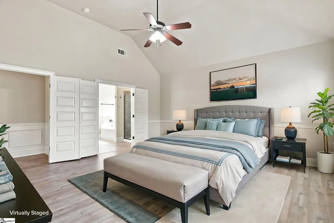
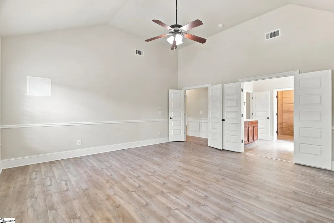
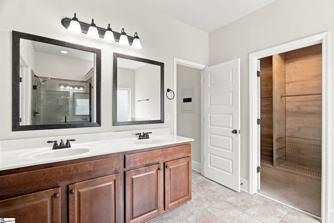
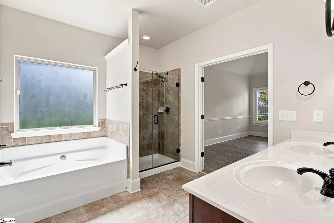
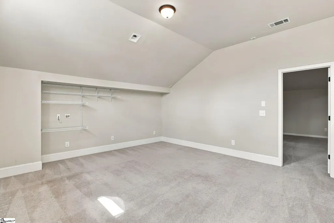
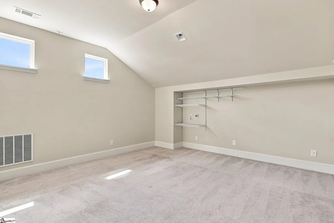
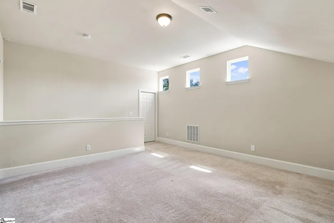
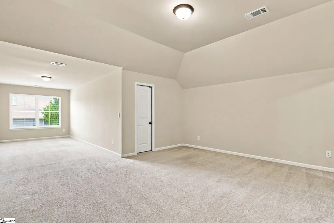
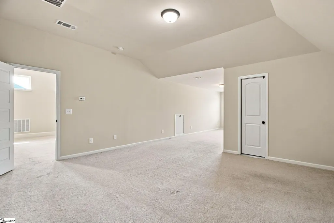
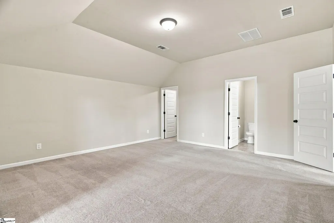
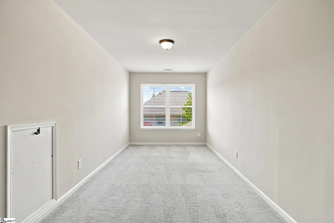
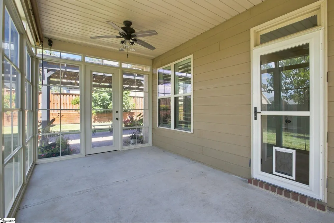
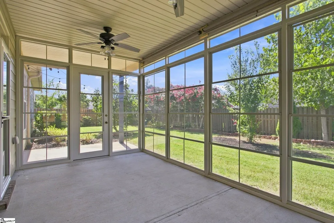
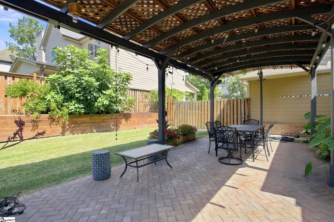
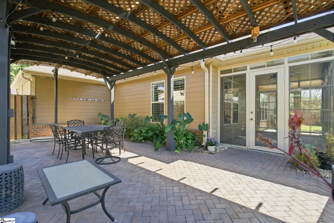
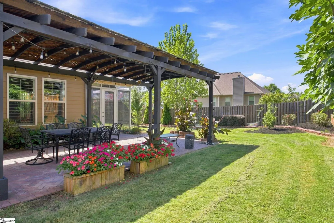
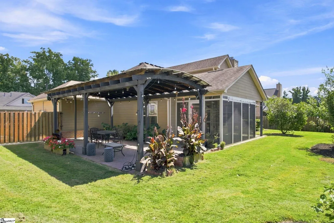
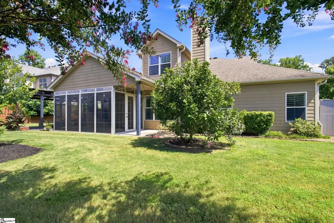
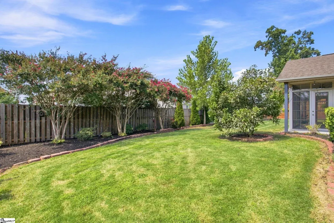
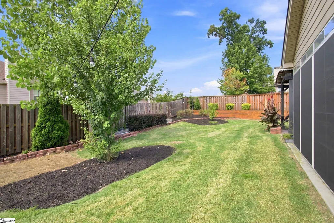
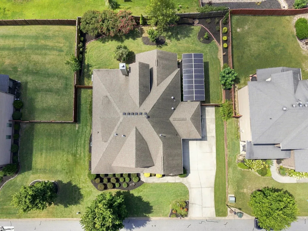
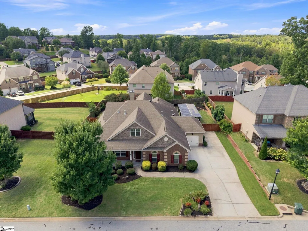
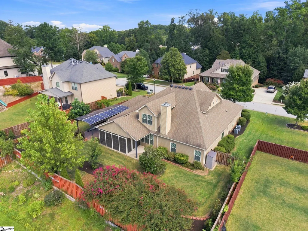
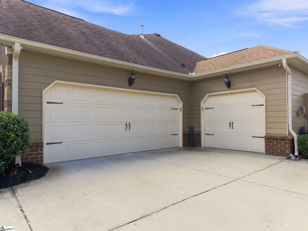
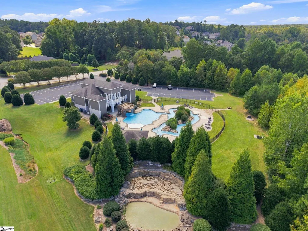
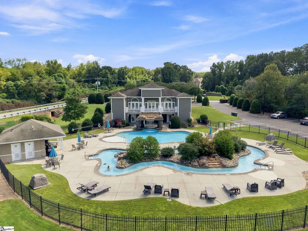
Get ready to fall in love with this exceptional home in the highly desirable Tuscany Falls community, where resort-style amenities—including an expansive clubhouse, swimming pool, and lazy river—make every day feel like a getaway! From the moment you step inside, soaring 9+ foot ceilings, beautiful architectural details, and an open, inviting floor plan set the stage. Offering four spacious bedrooms and 3.5 baths, with three bedrooms conveniently located on the main level, this home provides incredible flexibility for family, guests, or a home office. At the heart of the home is a stunning family room anchored by a gorgeous stone masonry fireplace. The gourmet kitchen is made for entertaining, featuring granite countertops, a huge center island, 42" cabinetry, tile backsplash, walk-in pantry, gas cooktop, double ovens, under-cabinet lighting, and solar tubes that fill the space with natural light. Elegant custom archways lead to the formal dining or sitting room with beautiful coffered ceilings. Retreat to the spacious primary suite featuring a vaulted ceiling, walk-in closet, dual vanities, tiled shower, and relaxing soaking tub. The outdoor living spaces are truly a standout! Relax and entertain on the EZE-Breeze porch, designed to extend your enjoyment of the outdoors throughout the seasons. Step outside to the fully fenced backyard and expansive wraparound patio with a pergola featuring fully paid-for solar panels, providing added energy efficiency with no solar loan to assume. Add in a three-car garage with epoxy flooring, incredible community amenities, and thoughtful upgrades throughout, and this home truly has it all. Come experience the space, style, outdoor living, and resort-inspired lifestyle that make Tuscany Falls such a special place to call home!
| Elementary School | Middle School | High School |
|---|---|---|
| Bells Crossing Elementary School | Hillcrest Middle School | Hillcrest High School |
| Price History | |
|---|---|
| 9/10/2026 | Listed $699,900 |
General Features
| Sewer | Public Sewer |
|---|---|
| Heating | Natural Gas |
| Cooling | Central Air,Electric |
| Utilities | Cable Available |
| Roof | Architectural |
| Appliances | Gas Cooktop,Dishwasher,Disposal,Oven,Double Oven,Microwave,Microwave-Convection,Gas Water Heater |
| HOA Fee | 1300 |
| Garage Spaces | 3 |
| Gas Y/N | Fountain Inn |
| Association Fee Includes | None |
| Patio/Porch Features | Screened,Patio |
| Architectural Style | Craftsman |
| Security Features | Smoke Detector(s) |
| Construction Materials | Hardboard Siding,Stone |
| Year Built | 2013 |
| Electric | Photovoltaics Seller Owned |
| Stories Count | 2 |
| Topography | Level |
| Levels | Two |
| Property Subtype | Single Family Residence |
| Tax Year | 2025 |
| Community Features | Clubhouse,Common Areas,Street Lights,Pool,Sidewalks |
| Accessibility | Attic Stairs Disappearing |
| Assoc Fee Paid Per | Annually |
| County | Greenville |
| New Construction | No |
| Property Type | Residential |
| HOA | Yes |
| Attached Garage | Yes |
| Subdivision Name | Tuscany Falls |
| Garage Y/N | Yes |
| Full Baths | 3 |
| Status | Active |
| Directions | From Woodruff Rd. Turn right onto Scuffletown Road,turn right onto Tuscany Falls Dr. Turn left onto Versilia and home on your left. |
| High School | Hillcrest |
| City | Simpsonville |
| Disclosures | Seller Disclosure |
| Senior Community Y/N | No |
| MLS Area | 032 |
| Lot Size Units | Square Feet |
| Lot Size Square Feet | 13068 |
| Carport Y/N | Yes |
| Elementary School | Bells Crossing |
| Tax Annual Amount | 3475.63 |
| Middle/Junior High School | Hillcrest |
| Property Condition | 11-20 |
| Lease Considered Y/N | No |
| Virtual Tour | https://listing.freemonphotography.com/sites/rzqpwddb/unbranded |
| Building Area Units | Square Feet |
| Living Area Units | Square Feet |
| Standard Status | Active |
| Occupancy Type | Vacant |
| Tax Lot | 93 |
Interior Features
| Interior Amenities | High Ceilings,Ceiling Fan(s),Vaulted Ceiling(s),Tray Ceiling(s),Granite Counters,Open Floorplan,Coffered Ceiling(s),Pantry |
|---|---|
| Basement | None |
| Flooring | Carpet,Luxury Vinyl |
| Total Fireplaces | 1 |
| Fireplace Features | Gas Log |
| Basement (Y/N) | No |
| Air Conditioning Y/N | Yes |
| Heating Y/N | Yes |
| Window Features | Tilt Out Windows |
| Fireplace Y/N | Yes |
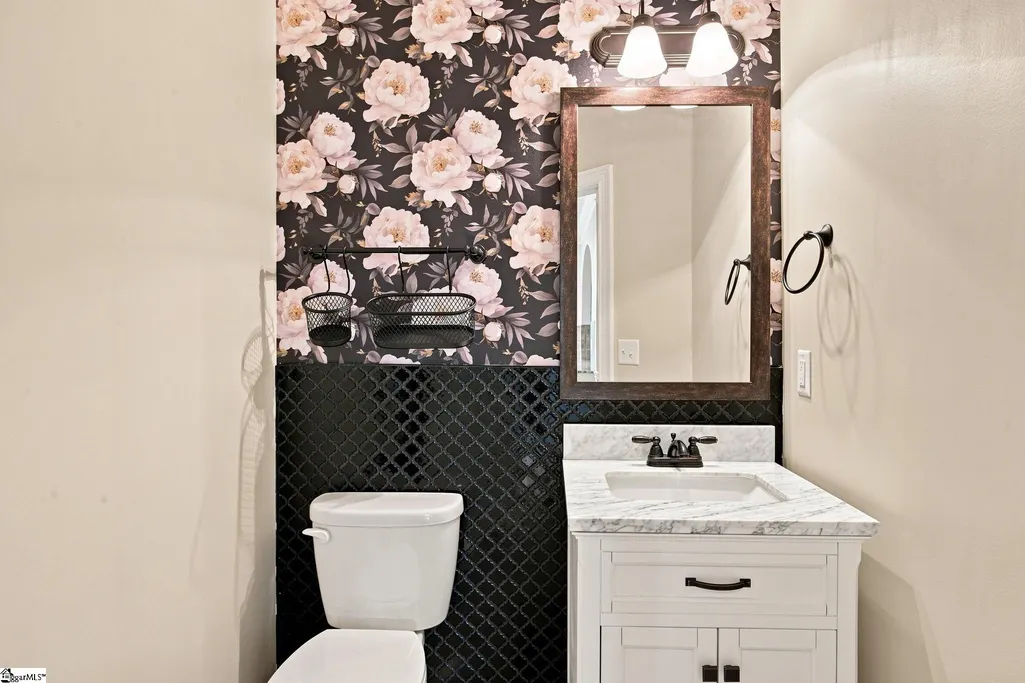
| Half Baths | 1 |
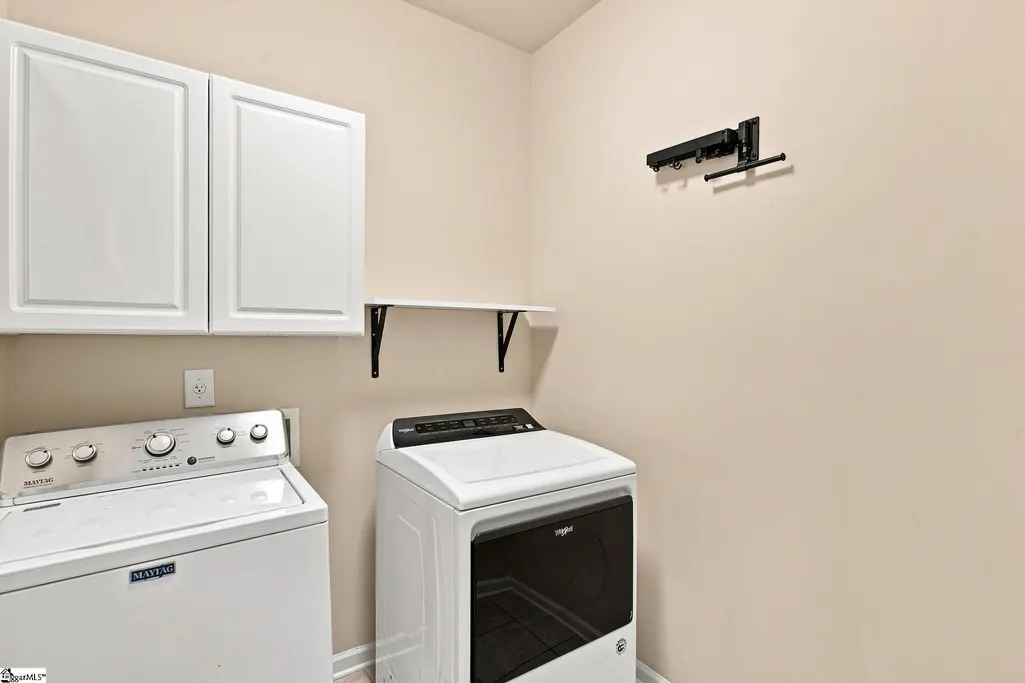
| Laundry Features | 1st Floor,Walk-in,Laundry Room |
| Total Bedrooms | 4 |
| Main Level Bedrooms | 3 |
| Main Level Bathrooms | 2 |
| Below Grade Finished Area Unit Type | Square Feet |
| Total Baths | 4 |
| Kitchen Area | 288 |
| Kitchen Length | 18 |
| Kitchen Width | 16 |
| Primary on Main | 165 |
| Second Bedroom Length | 11 |
| Second Bedroom Width | 15 |
| Bedroom 3 Area | 320 |
| Bedroom 3 Length | 20 |
| Bedroom 3 Width | 16 |
| Bedroom 4 Area | 165 |
| Bedroom 4 Length | 15 |
| Bedroom 4 Width | 11 |
| Dining Room Area | 12 |
| Dining Room Width | 10 |
| Family Room Area | 374 |
| Family Room Length | 22 |
| Primary Bedroom Area | 289 |
| Primary Bedroom Length | 17 |
| Primary Bedroom Width | 17 |
| Family Room Width | 17 |
| Dining Room Area | 120 |
Exterior Features
| Exterior Amenities | Outdoor Kitchen |
|---|---|
| Fencing | Fenced |
| Parking Features | Attached,Concrete,Garage Door Opener,Workshop in Garage,Carport,Key Pad Entry |
| Lot Features | 1/2 Acre or Less,Sprklr In Grnd-Full Yard |
| Water Source | Public |
| Total Parking | 3 |
| Lot Size Area | 13068 |
| Foundation Details | Slab |
| Spa | No |
| Lot Size Acres | 0.3 |
| Waterfront Y/N | No |
| Covered Spaces | 3 |
| Horse Y/N | No |
Amenities
- Foreclosure
- Views
- Short Sale
- New Construction
- Adult 55+
- Lease To Own
- No HOA Fees
- Furnished
- Primary On Main
- Air Conditioning
- Seller Finance
- Green
- Fixer Upper
- Horse
- Golf
- Fireplace
- Deck
- Garage
- Basement
- Pool
Property vs Single Family Average in 29681
Price
Taxes
Year Built
Visits
 © 2026 The data relating to real estate for sale on this web site comes in part from the Western Upstate Association of REALTORS®, Inc. or Western Upstate Multiple Lisitngs Services of South Carolina, Inc. This information is deemed reliable, but not guaranteed. Neither, the Western Upstate Association of REALTORS®, Inc. or Western Upstate Multiple Listing Service of South Carolina, Inc., nor the listing broker, nor their agents or subagents are responsible for the accuracy of the information.
 Information deemed reliable but not guaranteed.
Property information provided courtesy of the Internet Exchange Program of the Greenville Association of Realtors.
The information being provided is for consumers personal, non-commercial use and may not be used for any purpose other than to identify prospective properties consumers may be interested in purchasing.
Data is updated as of September 18, 2026 7:29 PM UTC
Information deemed reliable but not guaranteed.
Property information provided courtesy of the Internet Exchange Program of the Greenville Association of Realtors.
The information being provided is for consumers personal, non-commercial use and may not be used for any purpose other than to identify prospective properties consumers may be interested in purchasing.
Data is updated as of September 18, 2026 7:29 PM UTC
 Spartanburg Association of REALTORS® All information deemed reliable but not guaranteed. All properties are subject to prior sale, change or withdrawal. Neither listing broker(s) or information provider(s) shall be responsible for any typographical errors, misinformation, misprints and shall be held totally harmless. Listing(s) information is provided for consumer's personal, non-commercial use and may not be used for any purpose other than to identify prospective properties consumers may be
