
Address
105 Vicksburg Court, Simpsonville, SC
Price
$ 369,750
Property Attributes
- MLS#1604053
- TypeSingle Family
- Listing Status Active
- CountyGREENVILLE
- CitySimpsonville
- Area032
- NeighborhoodPowderhorn
- Zip29681
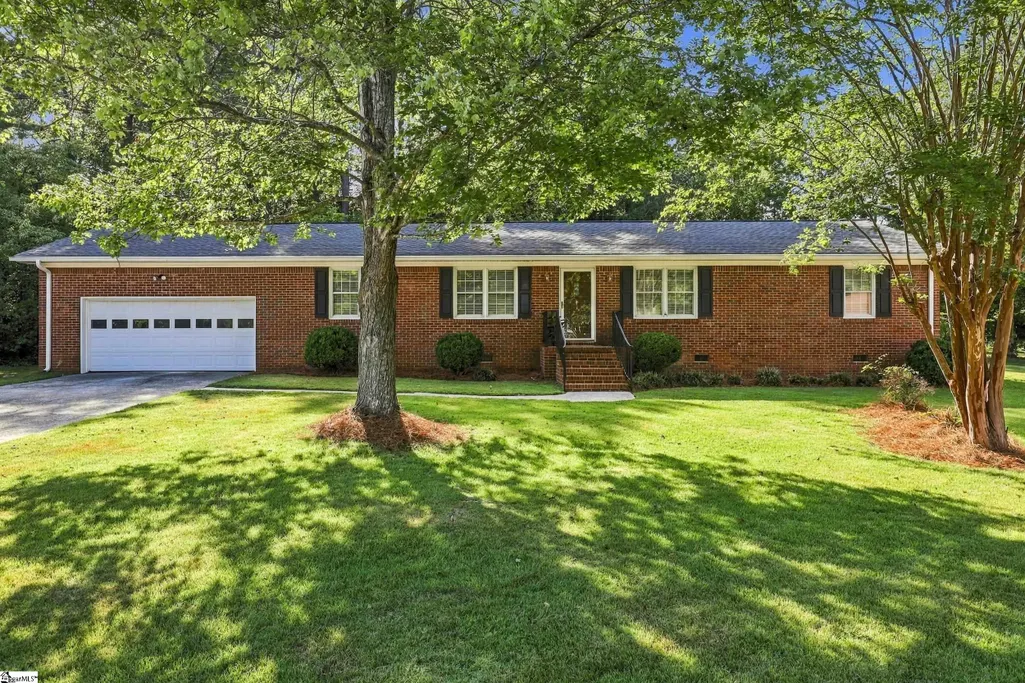
- StyleRanch
- Taxes$ 919
- Price$ 369,750
- Bedrooms3
- Full Bathrooms2
- Half Bathrooms0
- Sqr Footage1690
- Lot Size0.38 Acres
Data Source:
Greater Greenville MLS (GGMLS)
Property Description
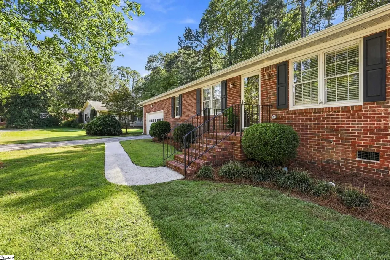
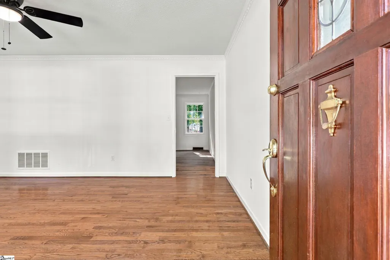
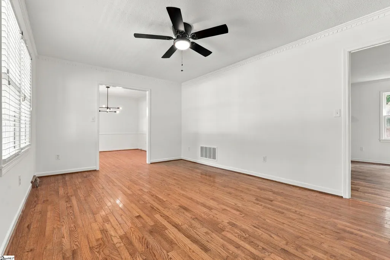
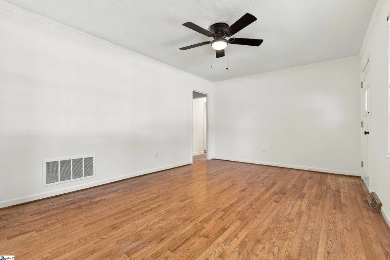
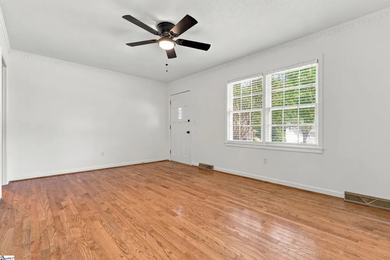
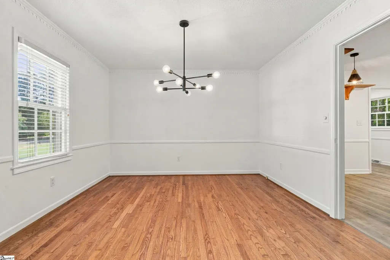
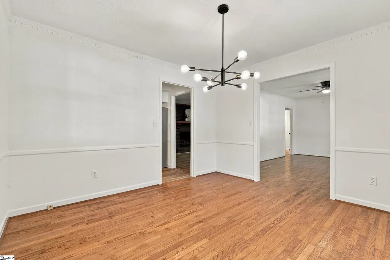
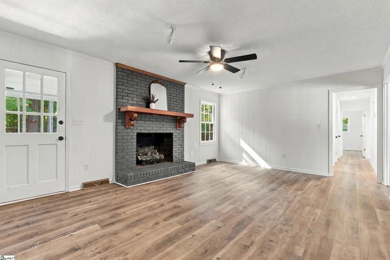
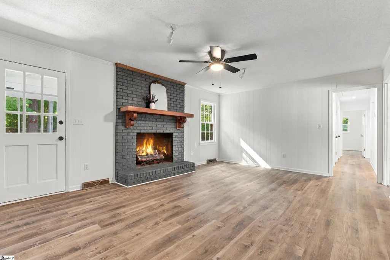
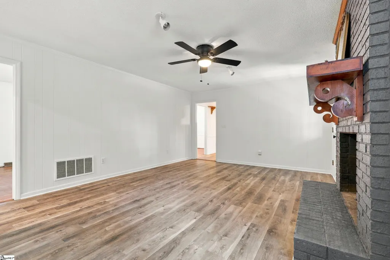
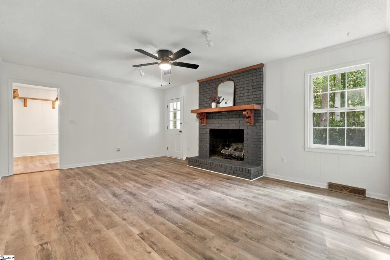
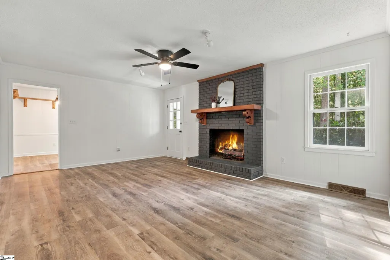
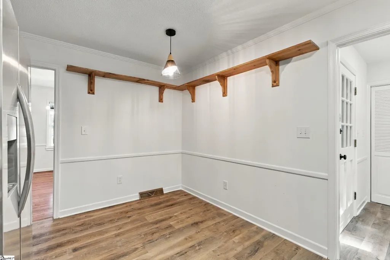
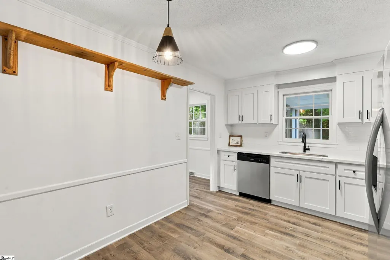
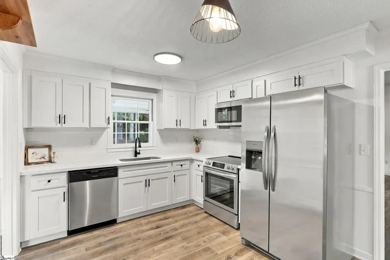
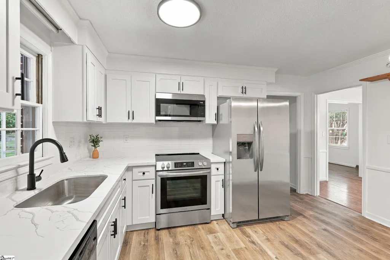
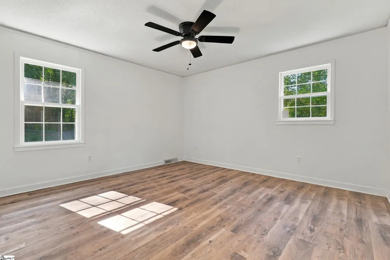
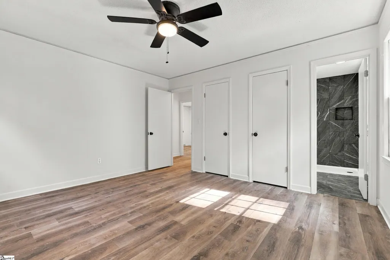
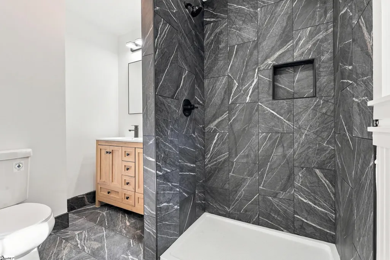
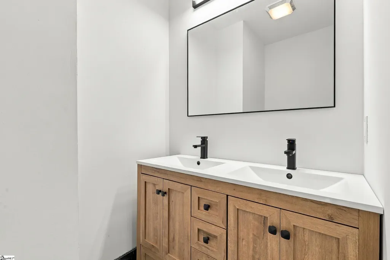
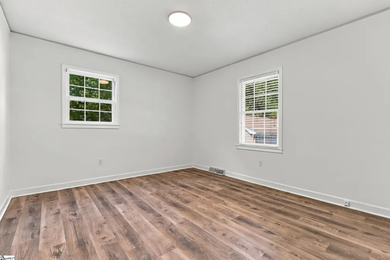
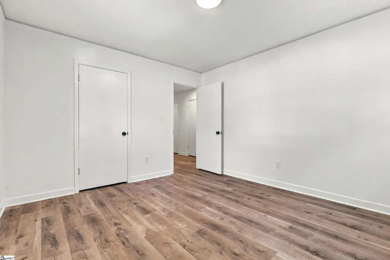
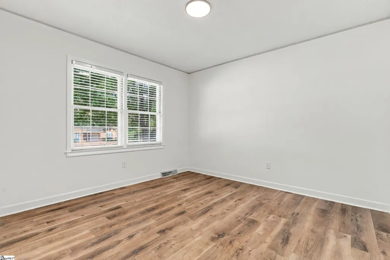
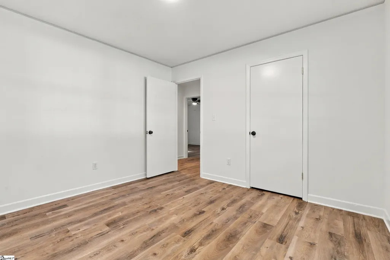
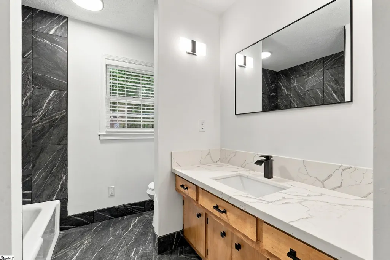
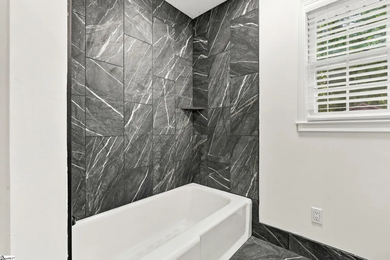
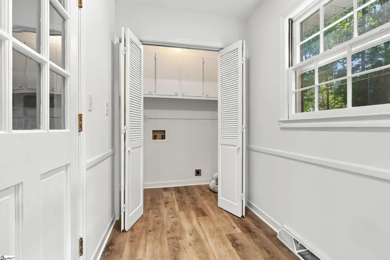
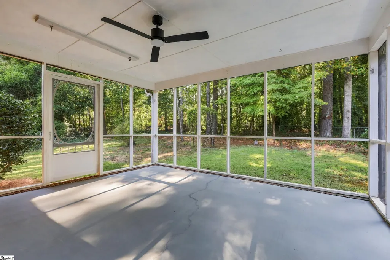
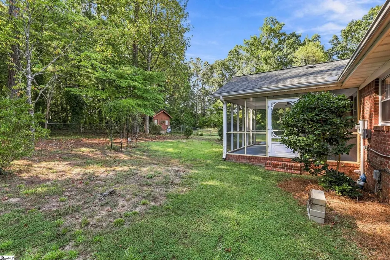
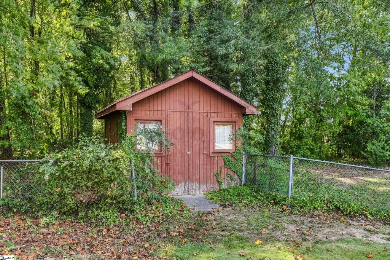
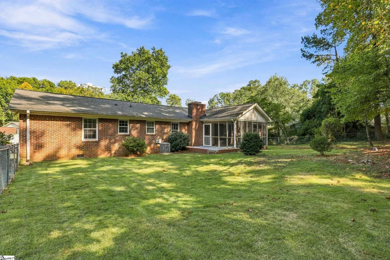
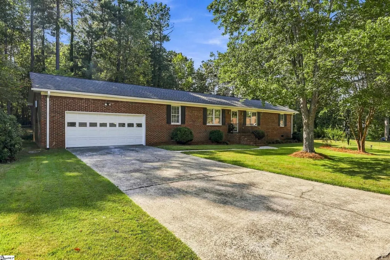
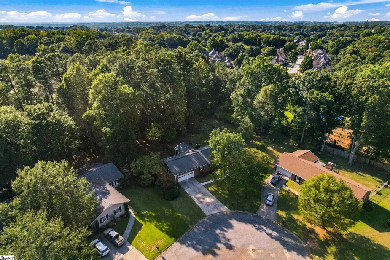
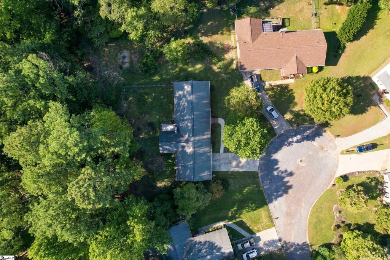
You are just in time for trick-or-treating in the highly sought-after Powderhorn Community! This 3-bedroom, 2-bathroom home sits on a cul-de-sac street directly across from the pool and tennis courts. Inside, you’ll find gorgeous hardwood flooring in the living and dining rooms, with new LVP flooring throughout the remainder of the home. All-new lighting adds a fresh, updated feel throughout. With two living spaces and a formal dining room, there’s plenty of room for entertaining and hosting the holidays. The eat-in kitchen features brand-new shaker cabinets, stainless steel appliances, quartz countertops, and a tiled backsplash. A separate laundry room adds convenience and functionality. This home features two beautifully updated bathrooms with stunning black marble tile from floor to ceiling. The primary bathroom offers a dual vanity and spacious stand-up shower, while the second bathroom has been thoughtfully updated as well. The primary suite includes two closets and its own private bathroom. In the second living room, you’ll find a brick fireplace that was recently painted and complemented by a grand vintage mantle. From there, step into the large screened-in porch, complete with a side patio—perfect for enjoying the outdoors. The spacious fenced-in backyard includes a shed, and the lot extends beyond the fence to the right. Additional features include an oversized two-car garage with a workshop area, a crawl space with a new vapor barrier, and a roof and HVAC system that are only a few years old. This home is truly move-in ready! And the location is hard to beat. Hop on a golf cart and ride to one end of the community, where you can access the park and downtown Simpsonville, or head the other direction toward Fairview Road. All of this in the highly desirable Powderhorn Community!
| Elementary School | Middle School | High School |
|---|---|---|
| Simpsonville Elementary School | Bryson Middle School | Hillcrest High School |
| Price History | |
|---|---|
| 9/17/2026 | Listed $369,750 |
General Features
| Sewer | Public Sewer |
|---|---|
| Heating | Electric |
| Cooling | Electric |
| Roof | Composition |
| Appliances | Cooktop,Dishwasher,Electric Oven,Microwave,Gas Water Heater |
| HOA Fee | 395 |
| Garage Spaces | 2 |
| Association Fee Includes | Pool,Restrictive Covenants |
| Patio/Porch Features | Patio,Screened |
| Architectural Style | Ranch |
| Construction Materials | Brick Veneer |
| Stories Count | 1 |
| Topography | Level |
| Levels | One |
| Property Subtype | Single Family Residence |
| Tax Year | 2025 |
| Community Features | Athletic Facilities Field,Clubhouse,Pool,Tennis Court(s) |
| Accessibility | Attic Stairs Disappearing |
| Assoc Fee Paid Per | Annually |
| County | Greenville |
| New Construction | No |
| Property Type | Residential |
| HOA | Yes |
| Attached Garage | Yes |
| Subdivision Name | Powderhorn |
| Garage Y/N | Yes |
| Full Baths | 2 |
| Status | Active |
| Directions | From I-385S take exit 27 for Fairview Rd and turn left. Turn left onto Vicksburg Ct,house on left. |
| High School | Hillcrest |
| City | Simpsonville |
| Disclosures | Seller Disclosure |
| Senior Community Y/N | No |
| MLS Area | 032 |
| Lot Size Units | Square Feet |
| Lot Size Square Feet | 16552.8 |
| Carport Y/N | No |
| Elementary School | Simpsonville |
| Tax Annual Amount | 919.75 |
| Middle/Junior High School | Bryson |
| Property Condition | 31-50 |
| Lease Considered Y/N | No |
| Building Area Units | Square Feet |
| Living Area Units | Square Feet |
| Standard Status | Active |
Interior Features
| Interior Amenities | Ceiling Fan(s),Ceiling Smooth,Walk-In Closet(s),Countertops – Quartz |
|---|---|
| Basement | None |
| Flooring | Ceramic Tile,Wood,Luxury Vinyl |
| Total Fireplaces | 1 |
| Fireplace Features | Gas Log |
| Basement (Y/N) | No |
| Air Conditioning Y/N | Yes |
| Heating Y/N | Yes |
| Fireplace Y/N | Yes |
| Laundry Features | 1st Floor,Laundry Room |
| Total Bedrooms | 3 |
| Main Level Bedrooms | 3 |
| Main Level Bathrooms | 2 |
| Below Grade Finished Area Unit Type | Square Feet |
| Total Baths | 2 |
| Kitchen Area | 140 |
| Kitchen Length | 10 |
| Kitchen Width | 14 |
| Primary on Main | 156 |
| Second Bedroom Length | 13 |
| Second Bedroom Width | 12 |
| Bedroom 3 Area | 132 |
| Bedroom 3 Length | 11 |
| Bedroom 3 Width | 12 |
| Dining Room Area | 12 |
| Dining Room Width | 12 |
| Family Room Area | 266 |
| Family Room Length | 19 |
| Living Room Area | 204 |
| Living Room Length | 17 |
| Living Room Width | 12 |
| Primary Bedroom Area | 182 |
| Primary Bedroom Length | 13 |
| Primary Bedroom Width | 14 |
| Family Room Width | 14 |
| Dining Room Area | 144 |
Exterior Features
| Fencing | Fenced |
|---|---|
| Parking Features | Attached,Paved,Workshop in Garage |
| Lot Features | 1/2 Acre or Less,Cul-De-Sac,Few Trees |
| Water Source | Public |
| Total Parking | 2 |
| Lot Size Area | 16552.8 |
| Foundation Details | Crawl Space |
| Spa | No |
| Lot Size Acres | 0.38 |
| Waterfront Y/N | No |
| Covered Spaces | 2 |
| Horse Y/N | No |
Amenities
- Foreclosure
- Views
- Short Sale
- New Construction
- Adult 55+
- Lease To Own
- No HOA Fees
- Furnished
- Primary On Main
- Air Conditioning
- Seller Finance
- Green
- Fixer Upper
- Horse
- Golf
- Fireplace
- Deck
- Garage
- Basement
- Pool
Property vs Single Family Average in 29681
Price
Taxes
 © 2026 The data relating to real estate for sale on this web site comes in part from the Western Upstate Association of REALTORS®, Inc. or Western Upstate Multiple Lisitngs Services of South Carolina, Inc. This information is deemed reliable, but not guaranteed. Neither, the Western Upstate Association of REALTORS®, Inc. or Western Upstate Multiple Listing Service of South Carolina, Inc., nor the listing broker, nor their agents or subagents are responsible for the accuracy of the information.
 Information deemed reliable but not guaranteed.
Property information provided courtesy of the Internet Exchange Program of the Greenville Association of Realtors.
The information being provided is for consumers personal, non-commercial use and may not be used for any purpose other than to identify prospective properties consumers may be interested in purchasing.
Data is updated as of September 19, 2026 4:01 PM UTC
Information deemed reliable but not guaranteed.
Property information provided courtesy of the Internet Exchange Program of the Greenville Association of Realtors.
The information being provided is for consumers personal, non-commercial use and may not be used for any purpose other than to identify prospective properties consumers may be interested in purchasing.
Data is updated as of September 19, 2026 4:01 PM UTC
 Spartanburg Association of REALTORS® All information deemed reliable but not guaranteed. All properties are subject to prior sale, change or withdrawal. Neither listing broker(s) or information provider(s) shall be responsible for any typographical errors, misinformation, misprints and shall be held totally harmless. Listing(s) information is provided for consumer's personal, non-commercial use and may not be used for any purpose other than to identify prospective properties consumers may be
