
New Construction
Address
122 Butterfield Lane, Cowpens, SC
Price
$ 239,990
Property Attributes
- MLS#1604430
- TypeSingle Family
- Listing Status Active
- CountySpartanburg
- CityCowpens
- Area015
- NeighborhoodOther
- Zip29330
- StyleRanch
- Price$ 239,990
- Bedrooms3
- Full Bathrooms2
- Half Bathrooms0
- Lot Size0.09 Acres
Data Source:
Greater Greenville MLS (GGMLS)
Property Description
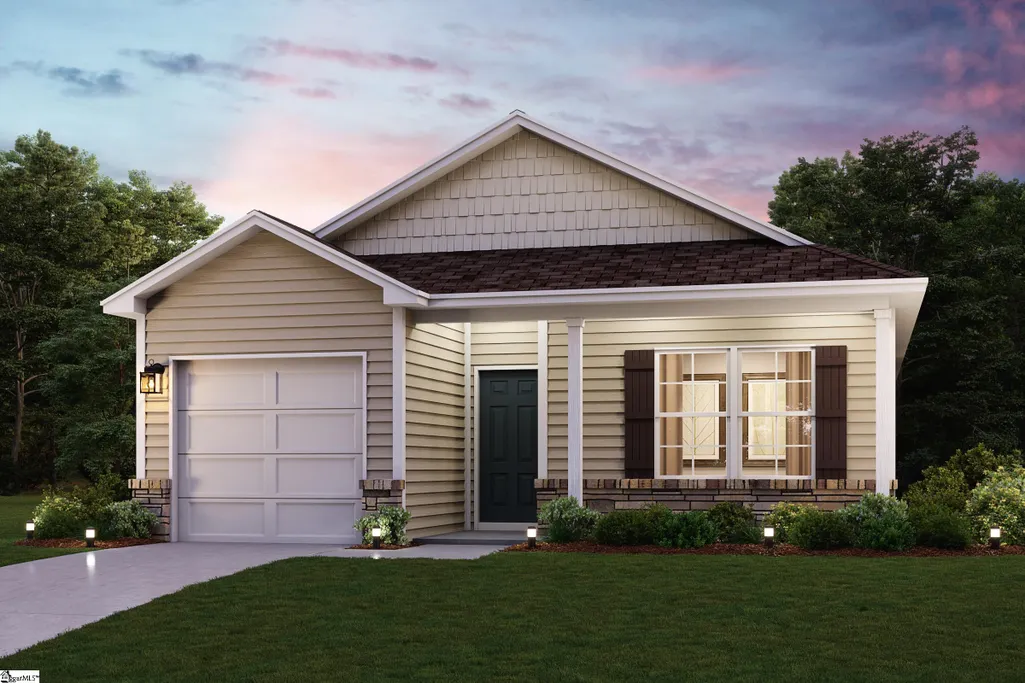
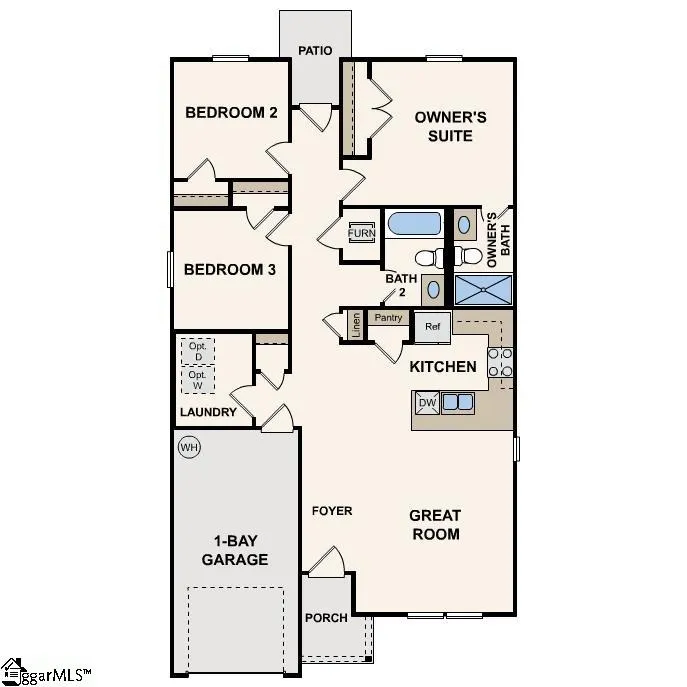
Welcome to your dream home in the Hudson Village. Discover the exceptional Briscoe Plan, a stylish one-story ranch designed for modern living. This beautifully crafted home features an open-concept kitchen that will inspire your inner chef. It has sleek shaker cabinets, quartz countertops and stainless steel appliances, including a smooth-top range, dishwasher, and over-the-range microwave. The main floor hosts three spacious bedrooms and a convenient laundry room, all designed for ease and comfort. The primary suite stands out with its private bath and a generous walk-in closet, offering luxury. Enjoy year-round comfort with energy-efficient Low-E insulated dual-pane vinyl windows, and benefit from a one-car garage and a one-year limited home warranty. Seize the opportunity to own this stunning home!
| Elementary School | Middle School | High School |
|---|---|---|
| Cowpens Elementary School | Clifdale Middle School | Gettys D Broome High School |
| Price History | |
|---|---|
| 9/22/2026 | Listed $239,990 |
General Features
| Sewer | Public Sewer |
|---|---|
| HOA Fee | 295 |
| Property Subtype | Single Family Residence |
| Tax Year | 2025 |
| Community Features | None |
| Assoc Fee Paid Per | Annually |
| County | Spartanburg |
| New Construction | true |
| Property Type | Residential |
| HOA | true |
| Attached Garage | true |
| Subdivision Name | Other |
| Garage Y/N | true |
| Status | Active |
| Directions | From Interstate 85, take Exit 83 for SC-110 toward Cowpens. Continue toward Cowpens, then turn onto Battleground Rd. Community is located near the intersection of Battleground Rd and Cannons Campground Rd. |
| High School | Gettys D Broome |
| City | Cowpens |
| MLS Area | 015 |
| Lot Size Units | Square Feet |
| Lot Size Square Feet | 3920.4 |
| Elementary School | Cowpens |
| Middle/Junior High School | Clifdale |
| Building Area Units | Square Feet |
| Living Area Units | Square Feet |
| Standard Status | Active |
| Heating | Electric |
| Cooling | Electric |
| Roof | Composition |
| Construction Materials | Vinyl Siding |
| Property Condition | Under Construction |
| Appliances | Dishwasher,Other,Free-Standing Electric Range,Microwave,Electric Water Heater |
| Garage Spaces | 1 |
| Association Fee Includes | None |
| Architectural Style | Ranch |
| Stories Count | 1 |
| Levels | One |
| Full Baths | 2 |
Interior Features
| Air Conditioning Y/N | true |
|---|---|
| Heating Y/N | true |
| Fireplace Y/N | false |
| Below Grade Finished Area Unit Type | Square Feet |
| Flooring | Carpet,Vinyl |
| Total Baths | 2 |
| Interior Amenities | Walk-In Closet(s),Countertops – Quartz,Pantry |
| Basement | None |
| Fireplace Features | None |
| Laundry Features | Walk-in |
| Total Bedrooms | 3 |
| Main Level Bedrooms | 3 |
| Main Level Bathrooms | 2 |
| Kitchen Area | 143 |
| Kitchen Length | 11 |
| Kitchen Width | 13 |
| Primary on Main | 100 |
| Second Bedroom Length | 10 |
| Second Bedroom Width | 10 |
| Bedroom 3 Area | 100 |
| Bedroom 3 Length | 10 |
| Bedroom 3 Width | 10 |
| Primary Bedroom Area | 168 |
| Primary Bedroom Length | 12 |
| Primary Bedroom Width | 14 |
| Dining Room Area | 8 |
| Dining Room Width | 10 |
| Dining Room Area | 80 |
| Family Room Area | 238 |
| Family Room Length | 17 |
| Family Room Width | 14 |
Exterior Features
| Lot Features | 1/2 Acre or Less,Other |
|---|---|
| Water Source | Public |
| Lot Size Area | 3920.4 |
| Lot Size Acres | 0.09 |
| Total Parking | 1 |
| Parking Features | Attached,Paved |
| Foundation Details | Slab |
| Covered Spaces | 1 |
| Exterior Amenities | None |
Amenities
- Foreclosure
- Views
- Short Sale
- New Construction
- Adult 55+
- Lease To Own
- No HOA Fees
- Furnished
- Primary On Main
- Air Conditioning
- Seller Finance
- Green
- Fixer Upper
- Horse
- Golf
- Fireplace
- Deck
- Garage
- Basement
- Pool
Property vs Single Family Average in 29330
Price
 © 2026 The data relating to real estate for sale on this web site comes in part from the Western Upstate Association of REALTORS®, Inc. or Western Upstate Multiple Lisitngs Services of South Carolina, Inc. This information is deemed reliable, but not guaranteed. Neither, the Western Upstate Association of REALTORS®, Inc. or Western Upstate Multiple Listing Service of South Carolina, Inc., nor the listing broker, nor their agents or subagents are responsible for the accuracy of the information.
 Information deemed reliable but not guaranteed.
Property information provided courtesy of the Internet Exchange Program of the Greenville Association of Realtors.
The information being provided is for consumers personal, non-commercial use and may not be used for any purpose other than to identify prospective properties consumers may be interested in purchasing.
Data is updated as of September 22, 2026 10:04 PM UTC
Information deemed reliable but not guaranteed.
Property information provided courtesy of the Internet Exchange Program of the Greenville Association of Realtors.
The information being provided is for consumers personal, non-commercial use and may not be used for any purpose other than to identify prospective properties consumers may be interested in purchasing.
Data is updated as of September 22, 2026 10:04 PM UTC
 Spartanburg Association of REALTORS® All information deemed reliable but not guaranteed. All properties are subject to prior sale, change or withdrawal. Neither listing broker(s) or information provider(s) shall be responsible for any typographical errors, misinformation, misprints and shall be held totally harmless. Listing(s) information is provided for consumer's personal, non-commercial use and may not be used for any purpose other than to identify prospective properties consumers may be
