
Seller Financing










Address
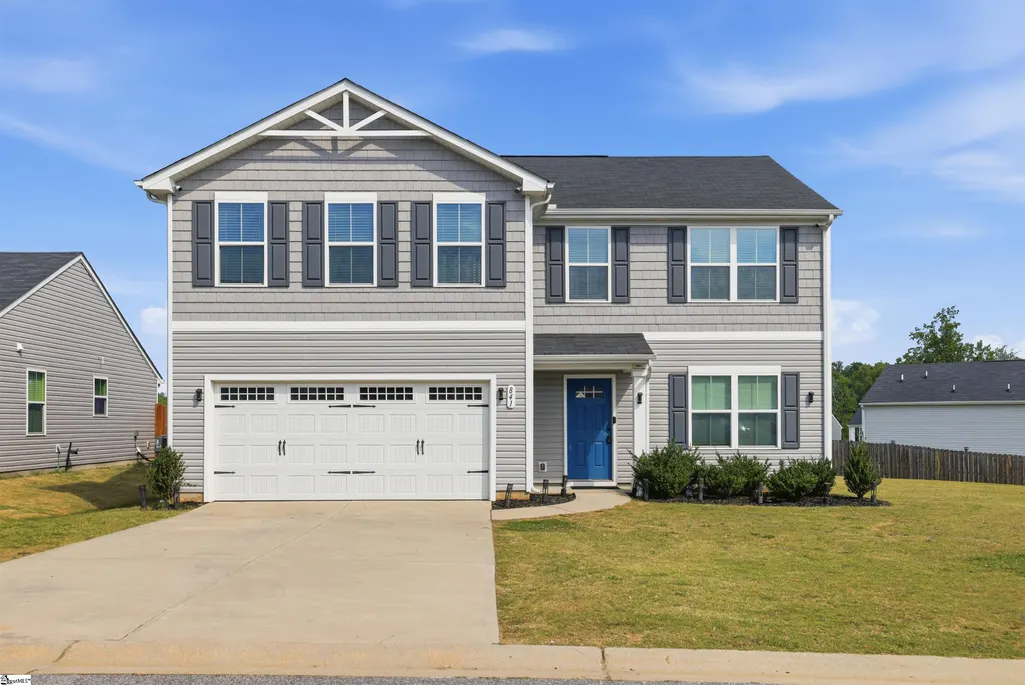
841 Speakeasy Lane, Inman, SC
Price
$ 289,979
Property Attributes
- MLS#1598131
- TypeSingle Family
- Listing Status Active
- CountySPARTANBURG
- CityInman
- Area015
- NeighborhoodOakland Farm
- Zip29349
- StyleTraditional,Craftsman
- Year Built2022
- Taxes$ 2034
- Price$ 289,979
- Bedrooms4
- Full Bathrooms2
- Half Bathrooms1
- Sqr Footage2249
- Lot Size0.26 Acres
Data Source:
Greater Greenville MLS (GGMLS)
Property Description
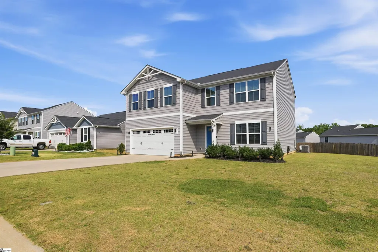
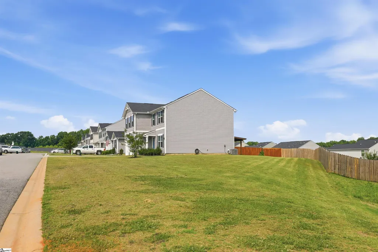
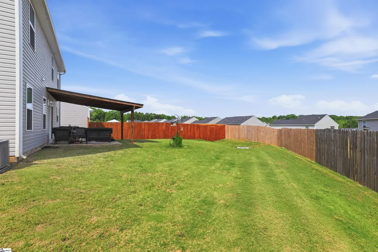
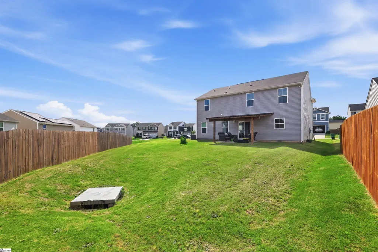
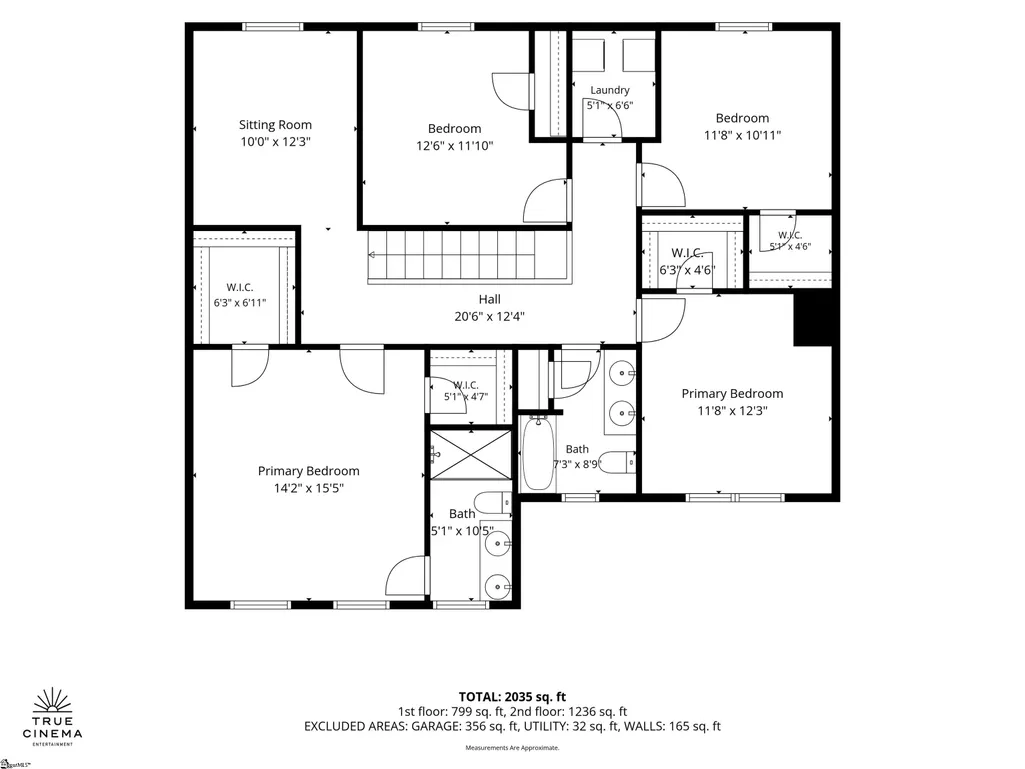
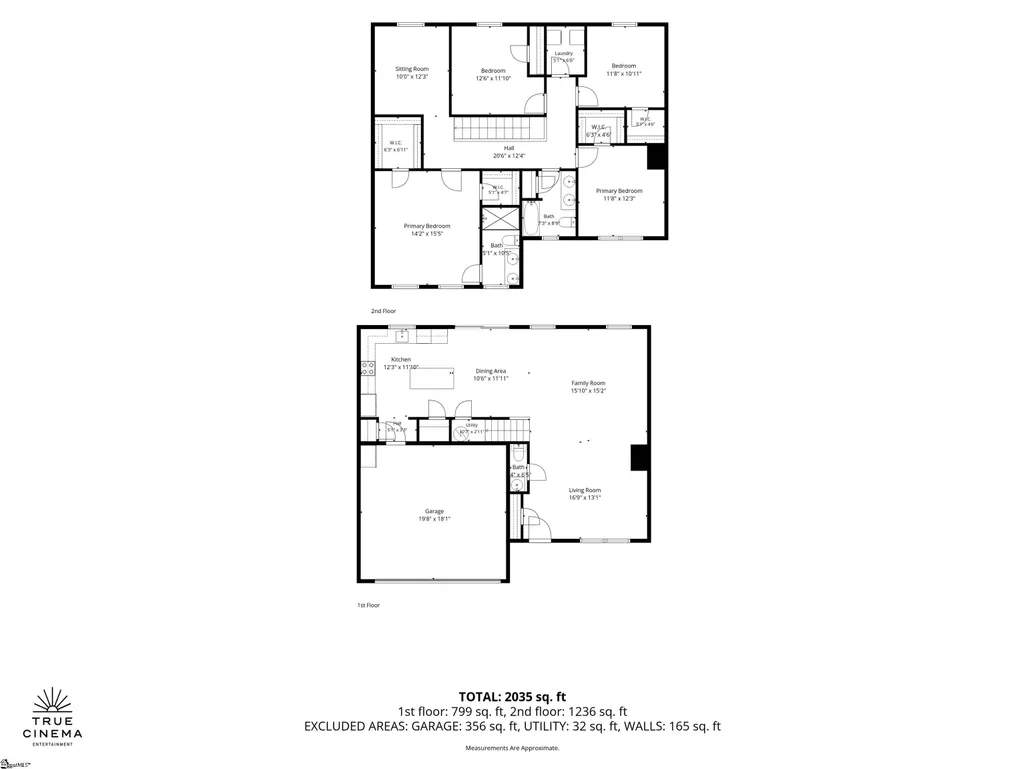
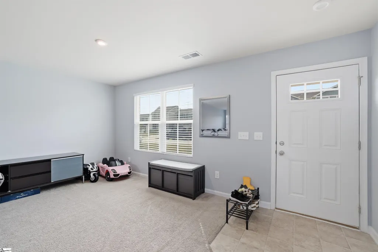
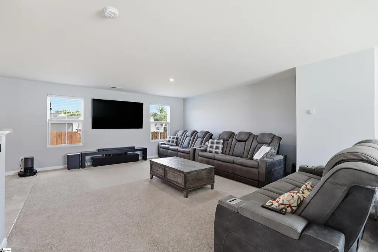
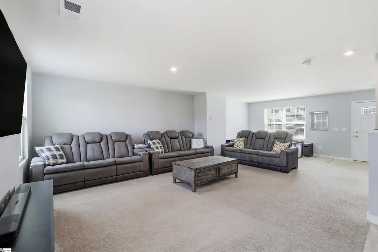
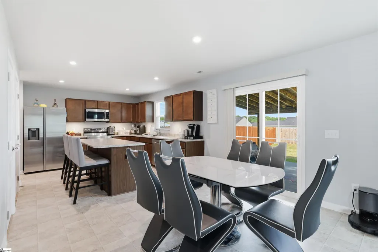
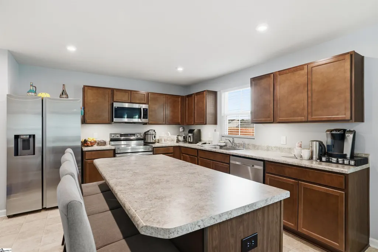
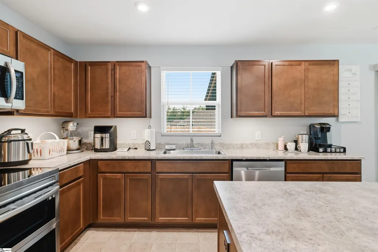
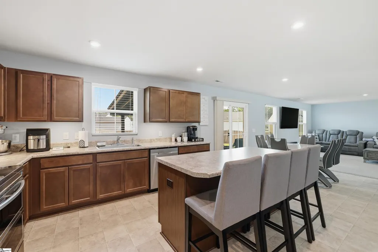
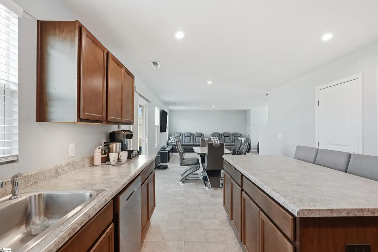
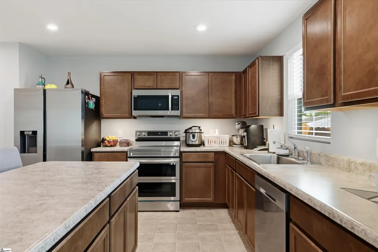
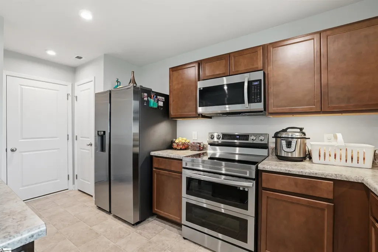
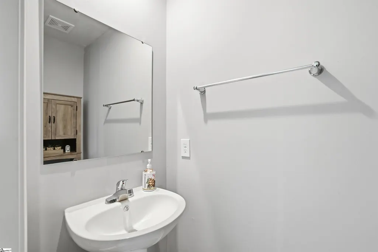
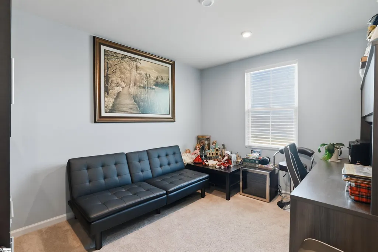
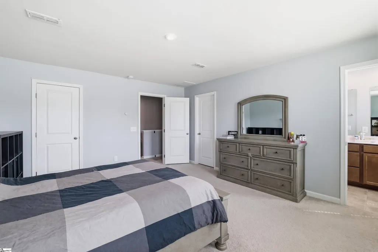
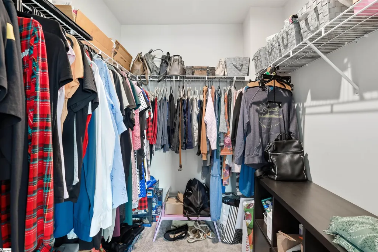
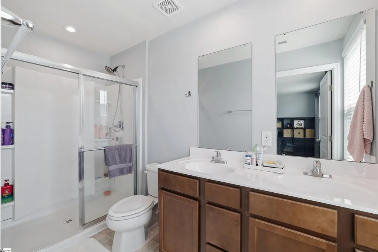
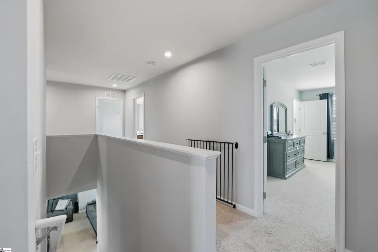
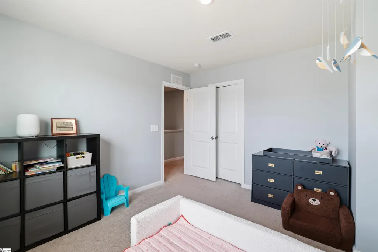
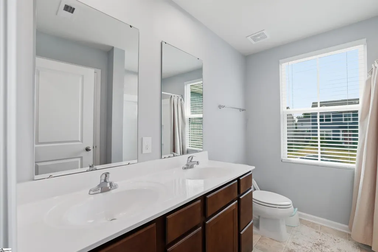
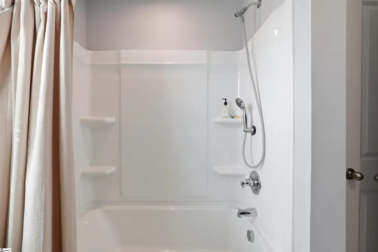
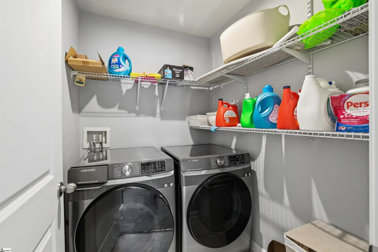
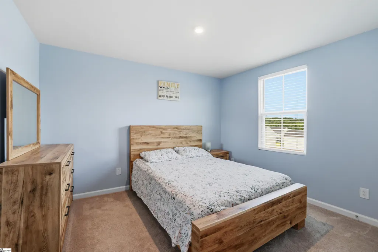
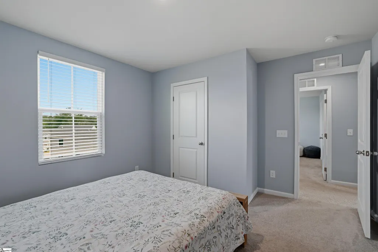
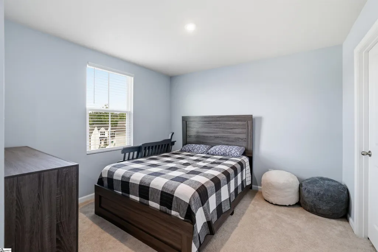
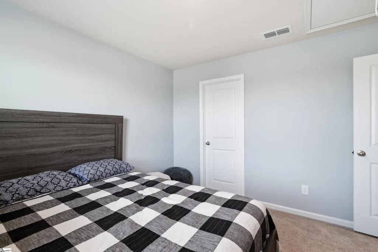
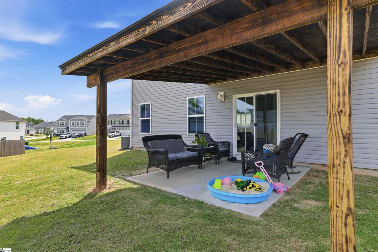
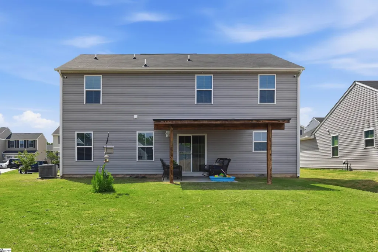
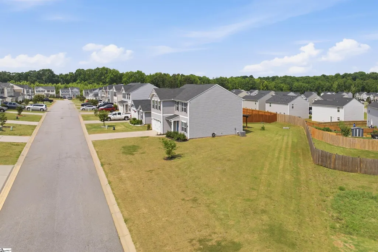
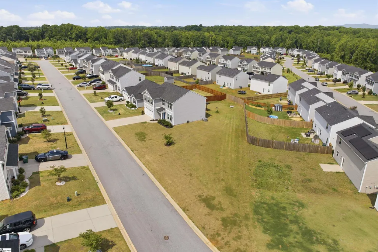
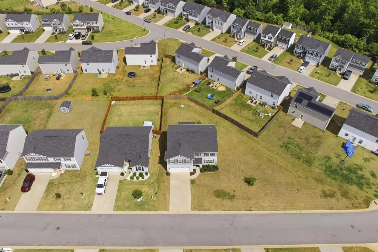
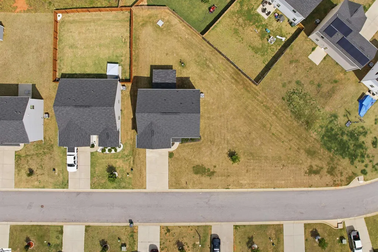
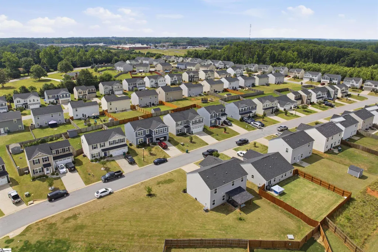
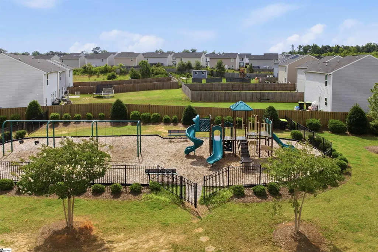
Seller is open to real estate properties and liquid assets trade-in programs. Buyer, owner of those items, must qualify, subject to it. Ask listing agent for details if needed. Owner financing is available with a substantial down payment, must be approved by seller. The biggest lot in the neighborhood with no homes at the right side. Plenty of space for kids or animals to roam, playground homes and right side Walking distance to Oakland Elementary School! This spacious 4-bedroom home sits on an impressive 0.26-acre homesite and offers versatile flex space along with a huge kitchen, dining, living & family rooms, designed for modern living. The innovative L-shaped first floor creates an open-concept layout while maintaining functionality. A large coat closet and convenient powder room are located just off the foyer. The expansive main-level living area features a bright great room and a flexible extra space that can be customized to fit your needs — home office, playroom, or additional living area, or 5th bedroom. 1 owner willing to accomodate and the right price. The well-appointed kitchen offers abundant cabinet and counter space, a complete Samsung appliance package, and a large center island with seating for four. A family arrival center and an additional storage closet near the garage entrance help keep everyday life organized. Upstairs, you'll find four generously sized bedrooms, including a spacious primary suite with two large walk-in closets and a private bath featuring dual vanities and an oversized shower. A guest bathroom, linen closet, and convenient laundry room with an upgraded Samsung washer and dryer complete the second floor. Must see all to appreciate this extra clean like new home, front porch, back under roof porch to enjoy beautiful SC weather entertain family and friends. This home offers everything today's buyers are looking for: private bedrooms, flexible living space, open-concept design, ample storage, and outstanding curb appeal. The main-level flex room could potentially be converted into a fifth bedroom with the addition of doors, providing even more versatility. Additionally, enjoy ultimate peace of mind with a professional-grade, 360-degree surveillance system ensuring complete property coverage with zero blind spots.
| Elementary School | Middle School | High School |
|---|---|---|
| Oakland Elementary School | Boiling Springs Middle School | Boiling Springs High School |
| Price History | |
|---|---|
| 7/17/2026 | Listed $289,979 |
General Features
| Sewer | Public Sewer |
|---|---|
| Heating | Electric,Forced Air |
| Cooling | Central Air,Electric |
| Utilities | Underground Utilities,Cable Available |
| Roof | Composition |
| Appliances | Dishwasher,Disposal,Dryer,Microwave,Refrigerator,Washer,Free-Standing Electric Range,Electric Water Heater |
| HOA Fee | 350 |
| Garage Spaces | 2 |
| Association Fee Includes | Street Lights |
| Patio/Porch Features | Patio,Porch |
| Architectural Style | Traditional,Craftsman |
| Security Features | Smoke Detector(s) |
| Construction Materials | Vinyl Siding |
| Year Built | 2022 |
| Stories Count | 2 |
| Topography | Level |
| Levels | Two |
| Property Subtype | Single Family Residence |
| Tax Year | 2025 |
| Community Features | Common Areas,Street Lights |
| Accessibility | Attic Stairs Disappearing |
| Assoc Fee Paid Per | Annually |
| County | Spartanburg |
| New Construction | No |
| Property Type | Residential |
| HOA | No |
| Attached Garage | Yes |
| Subdivision Name | Oakland Farm |
| Garage Y/N | Yes |
| Full Baths | 2 |
| Status | Active |
| Directions | From downtown Spartanburg,head north on SC-9/Boiling Springs Road. Turn right onto Mud Creek Road. The community will be located on the left-hand side. |
| High School | Boiling Springs |
| City | Inman |
| Disclosures | Seller Disclosure |
| Senior Community Y/N | No |
| MLS Area | 015 |
| Lot Size Units | Square Feet |
| Lot Size Square Feet | 11325.6 |
| Carport Y/N | No |
| Elementary School | Oakland |
| Tax Annual Amount | 2034 |
| Middle/Junior High School | Boiling Springs |
| Property Condition | 1-5 |
| Lease Considered Y/N | No |
| Building Area Units | Square Feet |
| Living Area Units | Square Feet |
| Standard Status | Active |
Interior Features
| Interior Amenities | Ceiling Smooth,Open Floorplan,Walk-In Closet(s),Laminate Counters |
|---|---|
| Basement | None |
| Flooring | Carpet,Vinyl |
| Fireplace Features | None |
| Basement (Y/N) | No |
| Air Conditioning Y/N | Yes |
| Heating Y/N | Yes |
| Window Features | Tilt Out Windows,Vinyl/Aluminum Trim,Insulated Windows |
| Fireplace Y/N | No |
| Half Baths | 1 |
| Laundry Features | Electric Dryer Hookup,Laundry Room |
| Total Bedrooms | 4 |
| Main Level Bedrooms | 4 |
| Main Level Bathrooms | 2 |
| Below Grade Finished Area Unit Type | Square Feet |
| Total Baths | 3 |
| Kitchen Area | 156 |
| Kitchen Length | 13 |
| Kitchen Width | 12 |
| Primary on Main | 144 |
| Second Bedroom Length | 12 |
| Second Bedroom Width | 12 |
| Bedroom 3 Area | 110 |
| Bedroom 3 Length | 10 |
| Bedroom 3 Width | 11 |
| Bedroom 4 Area | 110 |
| Bedroom 4 Length | 11 |
| Bedroom 4 Width | 10 |
| Dining Room Area | 10 |
| Dining Room Width | 12 |
| Family Room Area | 272 |
| Family Room Length | 17 |
| Primary Bedroom Area | 224 |
| Primary Bedroom Length | 14 |
| Primary Bedroom Width | 16 |
| Family Room Width | 16 |
| Dining Room Area | 120 |
| Bedroom 5 Width | 12 |
| Bedroom 5 Length | 10 |
| Bedroom 5 Area | 120 |
Exterior Features
| Parking Features | Attached,Concrete,Garage Door Opener |
|---|---|
| Lot Features | 1/2 Acre or Less,Corner Lot,Sidewalk |
| Water Source | Public |
| Total Parking | 2 |
| Lot Size Area | 11325.6 |
| Foundation Details | Slab |
| Spa | No |
| Lot Size Acres | 0.26 |
| Waterfront Y/N | No |
| Covered Spaces | 2 |
| Horse Y/N | No |
Amenities
- Foreclosure
- Views
- Short Sale
- New Construction
- Adult 55+
- Lease To Own
- No HOA Fees
- Furnished
- Primary On Main
- Air Conditioning
- Seller Finance
- Green
- Fixer Upper
- Horse
- Golf
- Fireplace
- Deck
- Garage
- Basement
- Pool
Property vs Single Family Average in 29349
Price
Taxes
Year Built
 © 2026 The data relating to real estate for sale on this web site comes in part from the Western Upstate Association of REALTORS®, Inc. or Western Upstate Multiple Lisitngs Services of South Carolina, Inc. This information is deemed reliable, but not guaranteed. Neither, the Western Upstate Association of REALTORS®, Inc. or Western Upstate Multiple Listing Service of South Carolina, Inc., nor the listing broker, nor their agents or subagents are responsible for the accuracy of the information.
 Information deemed reliable but not guaranteed.
Property information provided courtesy of the Internet Exchange Program of the Greenville Association of Realtors.
The information being provided is for consumers personal, non-commercial use and may not be used for any purpose other than to identify prospective properties consumers may be interested in purchasing.
Data is updated as of September 21, 2026 6:37 PM UTC
Information deemed reliable but not guaranteed.
Property information provided courtesy of the Internet Exchange Program of the Greenville Association of Realtors.
The information being provided is for consumers personal, non-commercial use and may not be used for any purpose other than to identify prospective properties consumers may be interested in purchasing.
Data is updated as of September 21, 2026 6:37 PM UTC
 Spartanburg Association of REALTORS® All information deemed reliable but not guaranteed. All properties are subject to prior sale, change or withdrawal. Neither listing broker(s) or information provider(s) shall be responsible for any typographical errors, misinformation, misprints and shall be held totally harmless. Listing(s) information is provided for consumer's personal, non-commercial use and may not be used for any purpose other than to identify prospective properties consumers may be
