
Address
210 Bradley Boulevard, Greenville, SC
Price
$ 564,000
Property Attributes
- MLS#1602347
- TypeSingle Family
- Listing Status Contingency Contract
- CountyGreenville
- CityGreenville
- Area070
- NeighborhoodUniversity Park
- Zip29609
- StyleBungalow, Ranch
- Year Built1940
- Taxes$ 2432
- Price$ 564,000
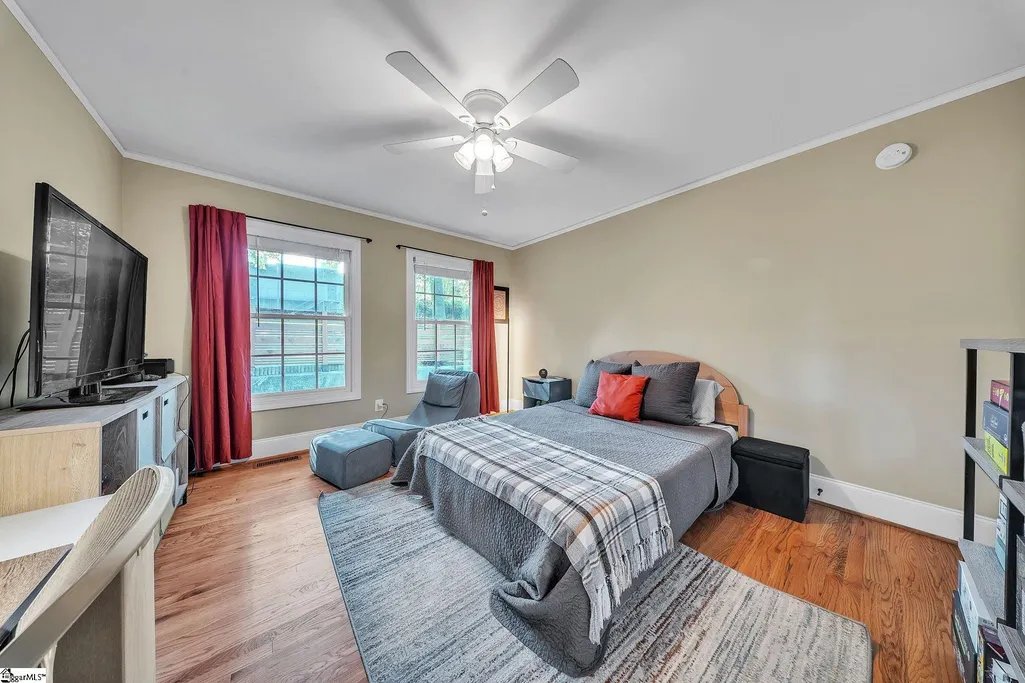
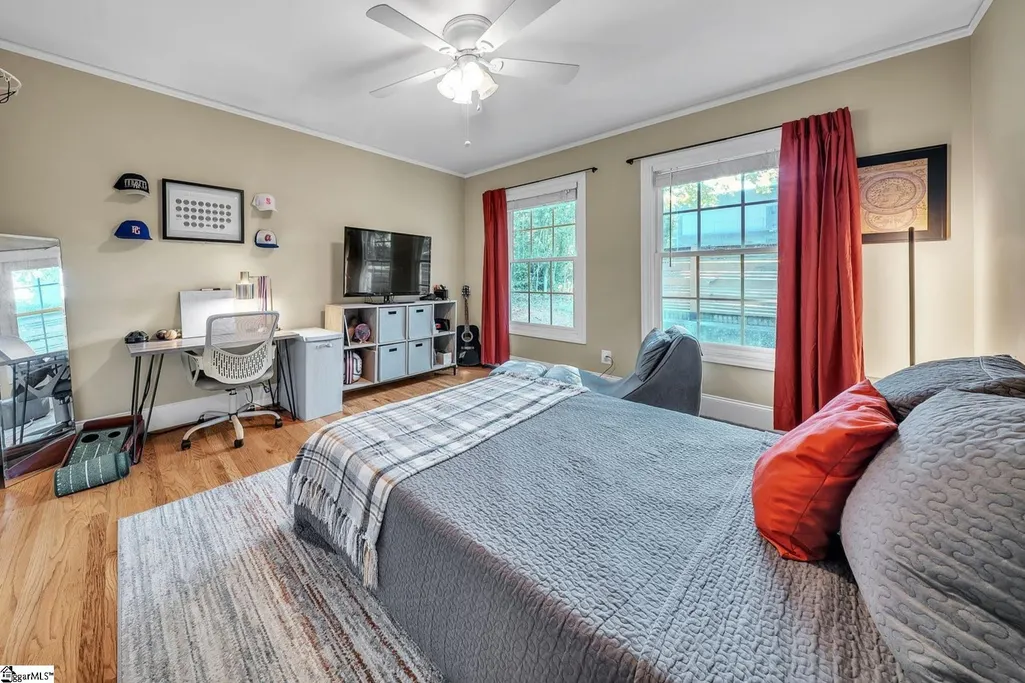
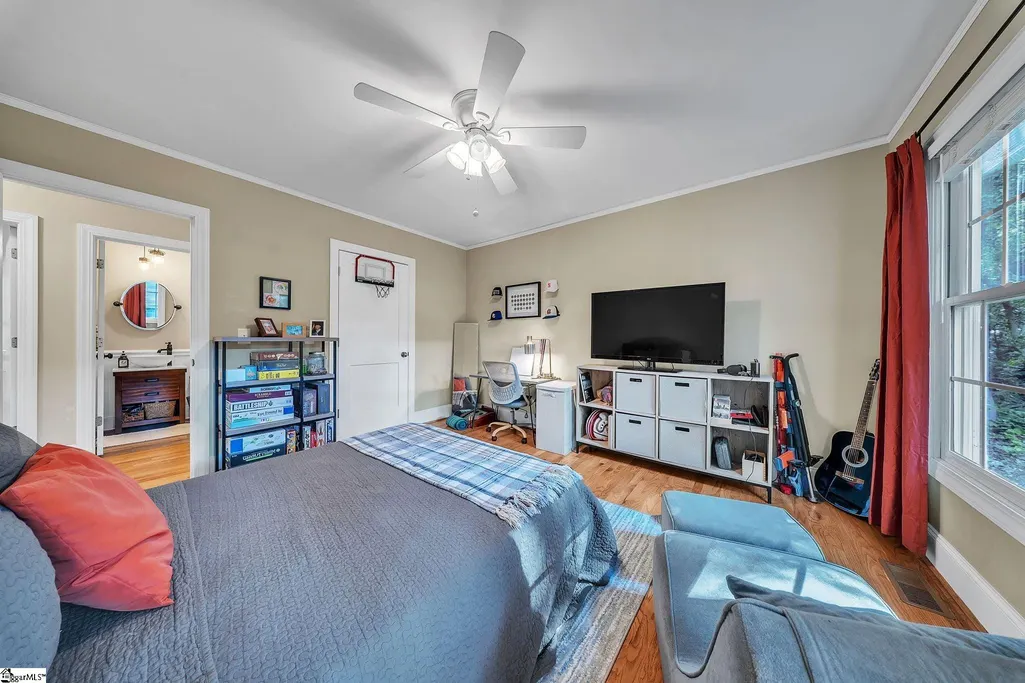
- Bedrooms4
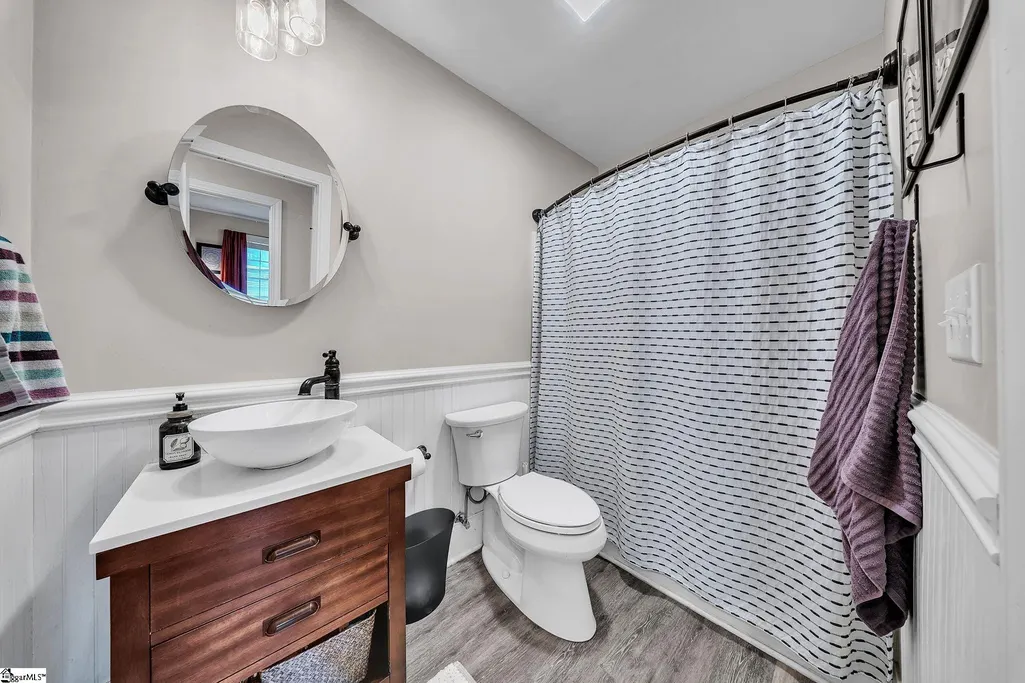
- Full Bathrooms2
- Half Bathrooms0
- Lot Size0.42 Acres
Data Source:
Greater Greenville MLS (GGMLS)
Property Description
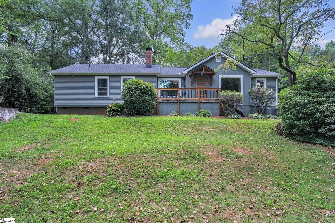
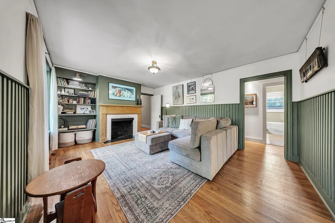
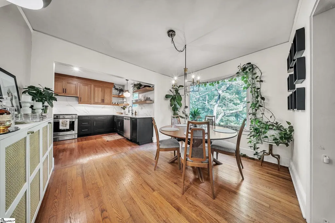
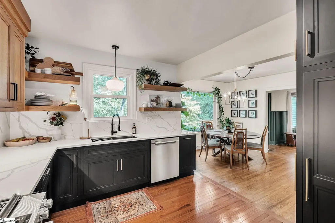
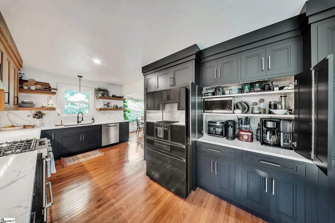
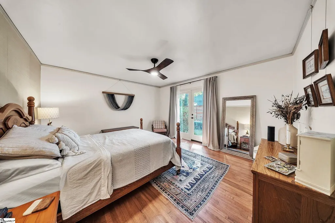
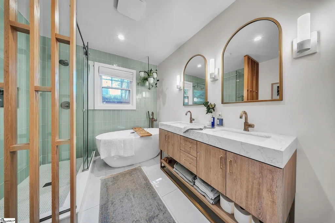
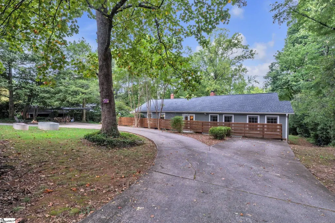
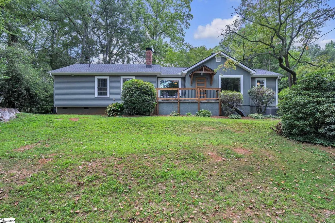
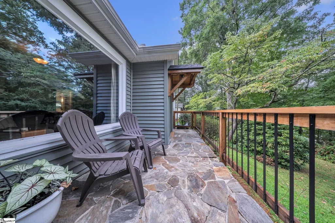
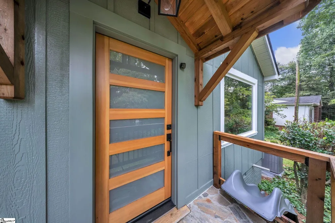
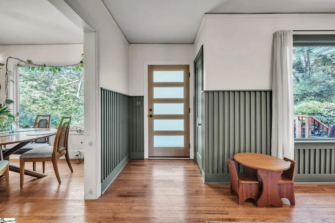
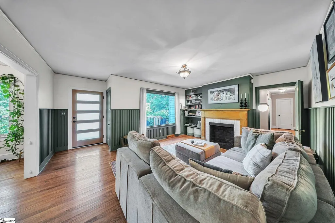
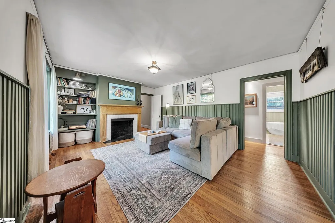
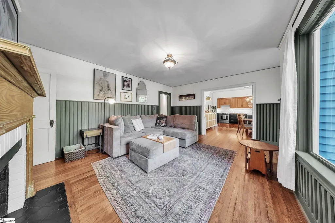
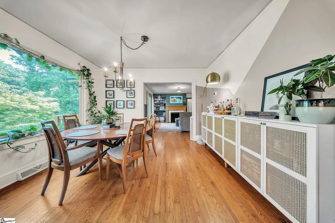
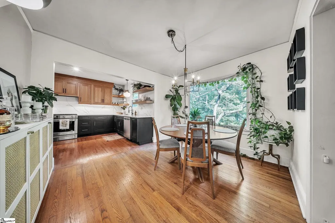
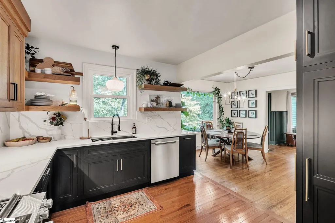
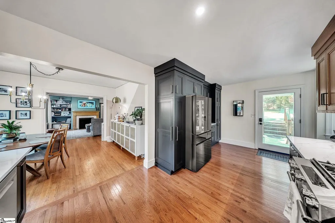
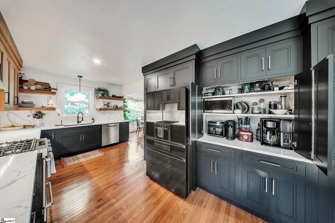
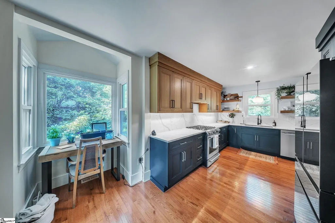
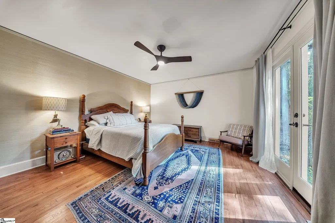
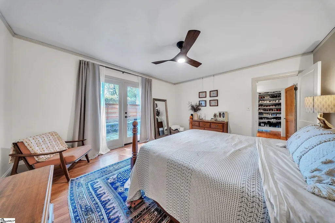
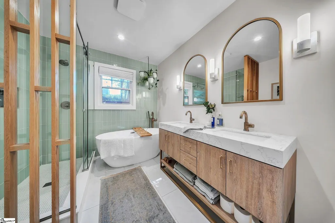
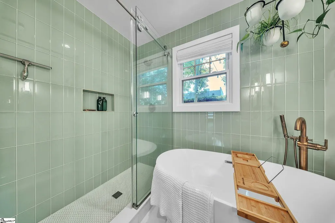
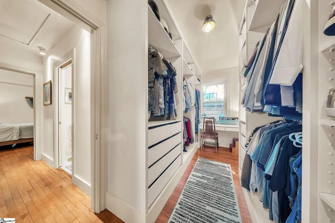
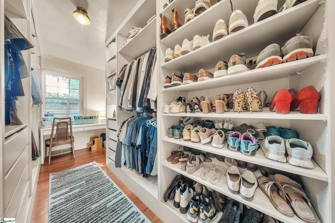
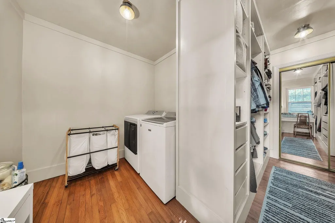
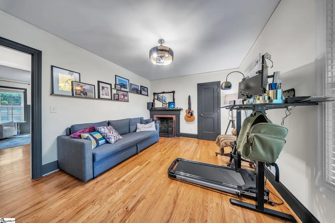
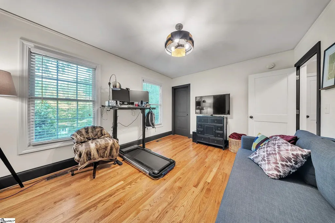
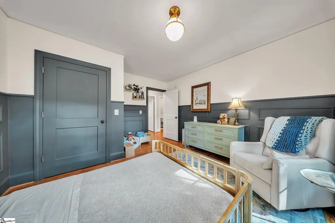
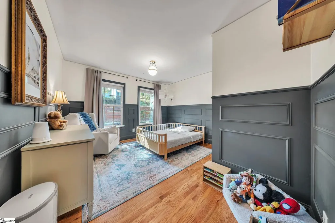
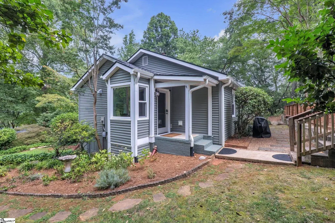
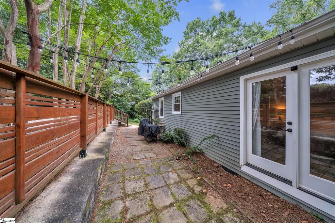
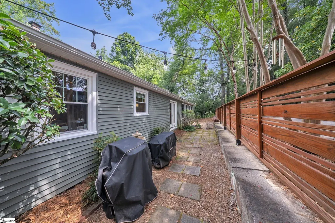
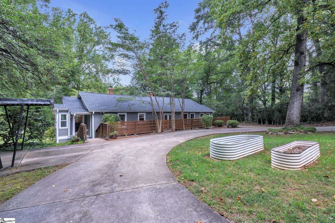
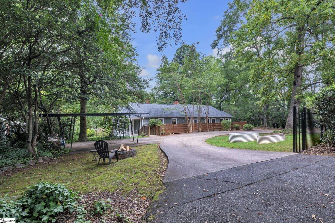
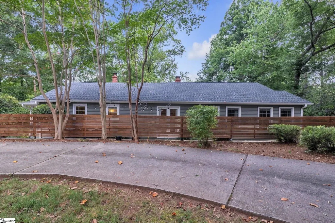
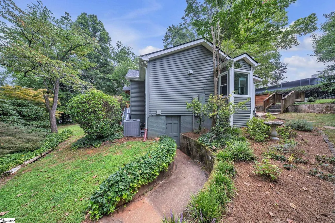
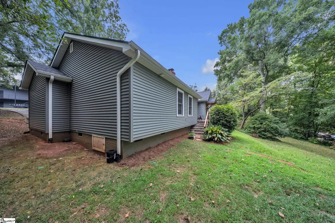
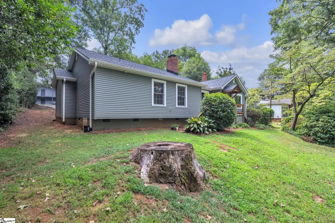
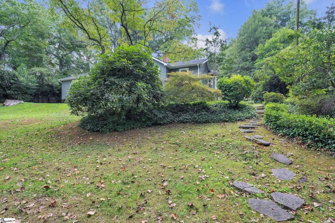
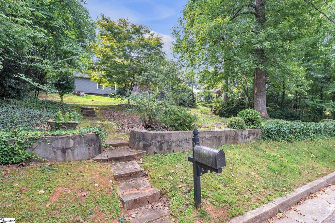
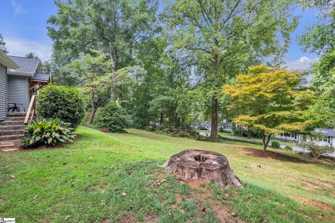
From the moment you step inside, it’s clear this home is something special. Completely renovated from the inside out with new and updated systems, beautiful finishes, abundant storage, and character throughout, this 4-bedroom, 2-bathroom home offers ~2,000 square feet of living space and is truly move-in ready. The living room immediately feels warm and inviting, with beautiful wainscoting, rich hardwood floors, a classic fireplace, built-in shelving, and a large picture window that fills the room with natural light. The built-ins add both charm and functionality, while the green paneling throughout gives the space a unique character and timeless feel. The kitchen is a true showstopper, featuring beautiful quartz countertops that continue up the backsplash, warm wood cabinetry, dark lower cabinets, open shelving, an appliance cabinet, and an abundance of storage. The kitchen flows naturally into the dining area, where a large picture window overlooks the mature greenery outside. Built-in cabinetry adds even more storage and character to the dining space, making it just as beautiful as it is functional. The split-bedroom floor plan gives the primary suite its own private side of the home, creating a true retreat. The primary bedroom features French doors leading directly to a private back patio. The primary bathroom is stunning, with a beautiful tiled walk-in shower, separate soaking tub, custom divider wall, and plenty of detail throughout. The spacious walk-in closet includes built-ins and adds even more storage. On the opposite side of the home, three additional bedrooms share a hall bathroom. Each bedroom offers great natural light and closet space, while one features its own fireplace! Hardwood floors run throughout the entire home, complemented by character-rich details including wainscoting and paneling that make every room feel warm and welcoming. The outdoor space is just as impressive. The front yard features multiple terraced levels, plenty of usable green space, and the cutest slide off of the front stairs. The backyard offers even more room to enjoy, with green space, a half-circle driveway, a private patio, and a designated spot for a bonfire, perfect for evenings outside with family and friends. The walk-in crawl space provides an incredible amount of additional storage and is equipped with a new dehumidifier and new moisture barrier (July 2026). Major systems and improvements include a new HVAC system (2026), dehumidifier and moisture barrier in 2026, new water heater, upgraded main electrical panel in 2024, and new roof and upgraded sewer line in 2023, along with extensive interior and exterior renovations. This home doesn’t miss the details. Beautiful finishes, incredible storage, natural light, a fantastic floor plan, and major updates throughout make this one you truly need to see in person. The photos don’t do it justice, come see everything this home has to offer.
| Elementary School | Middle School | High School |
|---|---|---|
| Summit Drive Elementary School | League Middle School | Wade Hampton High School |
| Price History | |
|---|---|
| 9/1/2026 | Listed $564,000 |
General Features
| Sewer | Public Sewer |
|---|---|
| Utilities | Sewer Available,Water Available |
| Topography | Level |
| Property Subtype | Single Family Residence |
| Tax Year | 2025 |
| Community Features | None |
| County | Greenville |
| Property Type | Residential |
| HOA | false |
| Subdivision Name | University Park |
| Garage Y/N | true |
| Status | Contingency Contract |
| Directions | Take Wade Hampton from downtown towards Bob Jones University. Go left on Stephens Ln. Right on Bradley - home will be on your right. Easiest entry is to go past the house- right on Ruth Ln. Then right into alley behind the homes on Bradley Blvd. |
| High School | Wade Hampton |
| City | Greenville |
| MLS Area | 070 |
| Lot Size Units | Square Feet |
| Lot Size Square Feet | 18295.2 |
| Carport Y/N | true |
| Elementary School | Summit Drive |
| Tax Annual Amount | 2432 |
| Middle/Junior High School | League |
| Building Area Units | Square Feet |
| Living Area Units | Square Feet |
| Standard Status | Active Under Contract |
| Gas Y/N | Piedmont |
| Heating | Forced Air,Other |
| Cooling | Central Air |
| Roof | Architectural |
| Construction Materials | Brick Veneer,Vinyl Siding |
| Property Condition | 50+ |
| Appliances | Dishwasher,Disposal,Free-Standing Gas Range,Refrigerator,Electric Water Heater |
| Garage Spaces | 2 |
| Association Fee Includes | None |
| Patio/Porch Features | Front Porch |
| Architectural Style | Bungalow,Ranch |
| Stories Count | 1 |
| Levels | One |
| Full Baths | 2 |
| Virtual Tour | https://www.zillow.com/view-imx/e60d8ba3-d78e-4159-8cd0-20c419fb913d?wl=true&setAttribution=mls&initialViewType=pano |
| Year Built | 1940 |
Interior Features
| Air Conditioning Y/N | true |
|---|---|
| Heating Y/N | true |
| Fireplace Y/N | true |
| Below Grade Finished Area Unit Type | Square Feet |
| Flooring | Ceramic Tile,Wood,Vinyl |
| Total Baths | 2 |
| Interior Amenities | Countertops-Solid Surface,Countertops – Quartz |
| Basement | None |
| Total Fireplaces | 1 |
| Fireplace Features | Wood Burning,Masonry |
| Laundry Features | 1st Floor |
| Total Bedrooms | 4 |
| Main Level Bedrooms | 4 |
| Main Level Bathrooms | 2 |
| Kitchen Area | 252 |
| Kitchen Length | 14 |
| Kitchen Width | 18 |
| Primary on Main | 156 |
| Second Bedroom Length | 12 |
| Second Bedroom Width | 13 |
| Bedroom 3 Area | 156 |
| Bedroom 3 Length | 12 |
| Bedroom 3 Width | 13 |
| Bedroom 4 Area | 154 |
| Bedroom 4 Length | 14 |
| Bedroom 4 Width | 11 |
| Living Room Area | 272 |
| Living Room Length | 17 |
| Living Room Width | 16 |
| Primary Bedroom Area | 195 |
| Primary Bedroom Length | 15 |
| Primary Bedroom Width | 13 |
| Dining Room Area | 10 |
| Dining Room Width | 11 |
| Dining Room Area | 110 |
Exterior Features
| Lot Features | 1/2 Acre or Less,Sloped,Few Trees |
|---|---|
| Water Source | Public,Private |
| Lot Size Area | 18295.2 |
| Lot Size Acres | 0.42 |
| Total Parking | 2 |
| Parking Features | Detached Carport,Circular Driveway,Paved,Carport,Driveway |
| Foundation Details | Crawl Space/Slab |
| Covered Spaces | 2 |
| Other Equipment | Dehumidifier |
Amenities
- Foreclosure
- Views
- Short Sale
- New Construction
- Adult 55+
- Lease To Own
- No HOA Fees
- Furnished
- Primary On Main
- Air Conditioning
- Seller Finance
- Green
- Fixer Upper
- Horse
- Golf
- Fireplace
- Deck
- Garage
- Basement
- Pool
Property vs Single Family Average in 29609
Price
Taxes
Year Built
 © 2026 The data relating to real estate for sale on this web site comes in part from the Western Upstate Association of REALTORS®, Inc. or Western Upstate Multiple Lisitngs Services of South Carolina, Inc. This information is deemed reliable, but not guaranteed. Neither, the Western Upstate Association of REALTORS®, Inc. or Western Upstate Multiple Listing Service of South Carolina, Inc., nor the listing broker, nor their agents or subagents are responsible for the accuracy of the information.
 Information deemed reliable but not guaranteed.
Property information provided courtesy of the Internet Exchange Program of the Greenville Association of Realtors.
The information being provided is for consumers personal, non-commercial use and may not be used for any purpose other than to identify prospective properties consumers may be interested in purchasing.
Data is updated as of September 22, 2026 10:04 PM UTC
Information deemed reliable but not guaranteed.
Property information provided courtesy of the Internet Exchange Program of the Greenville Association of Realtors.
The information being provided is for consumers personal, non-commercial use and may not be used for any purpose other than to identify prospective properties consumers may be interested in purchasing.
Data is updated as of September 22, 2026 10:04 PM UTC
 Spartanburg Association of REALTORS® All information deemed reliable but not guaranteed. All properties are subject to prior sale, change or withdrawal. Neither listing broker(s) or information provider(s) shall be responsible for any typographical errors, misinformation, misprints and shall be held totally harmless. Listing(s) information is provided for consumer's personal, non-commercial use and may not be used for any purpose other than to identify prospective properties consumers may be
