







Address
34 Brookside Circle, Greenville, SC
Price
$ 497,000
Property Attributes
- MLS#1604331
- TypeSingle Family
- Listing Status Active
- CountyGreenville
- CityGreenville
- Area070
- NeighborhoodUniversity Park
- Zip29609
- StyleBungalow
- Taxes$ 2742
- Price$ 497,000
- Bedrooms3
- Full Bathrooms2
- Half Bathrooms0
- Lot Size0.29 Acres
Data Source:
Greater Greenville MLS (GGMLS)
Property Description
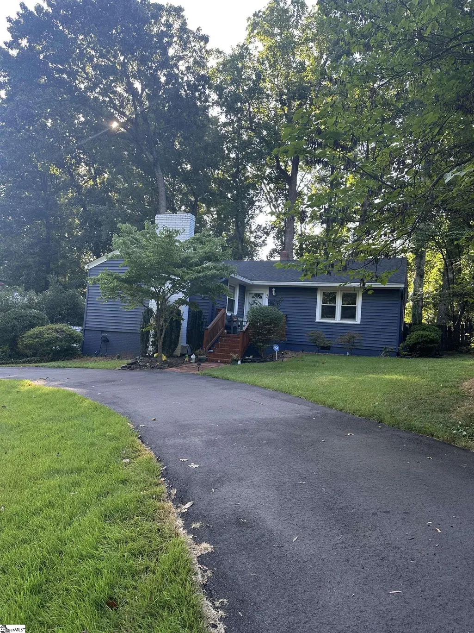
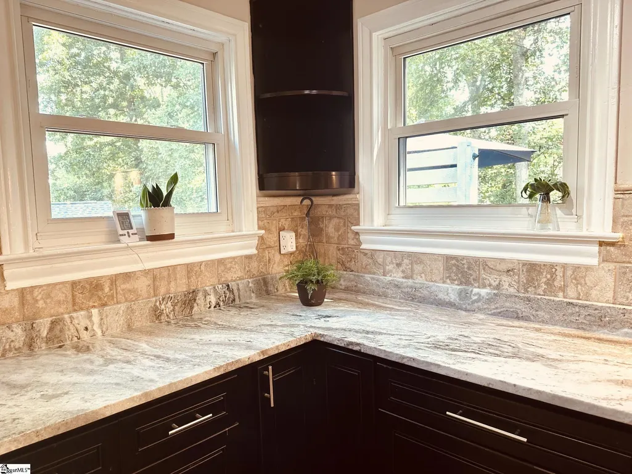
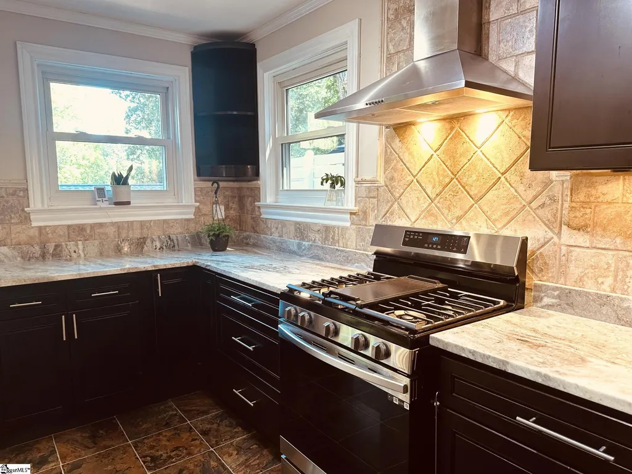
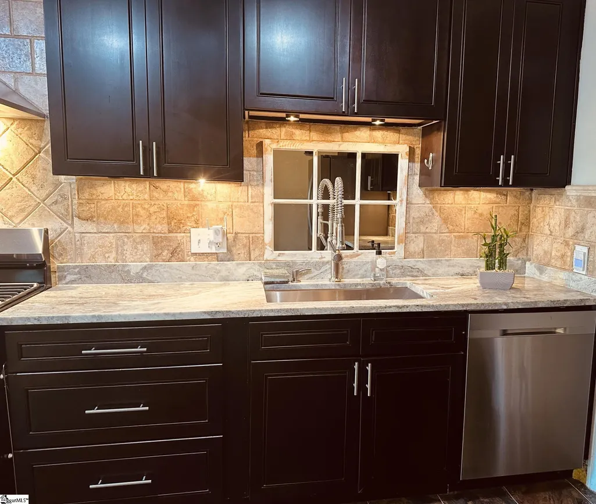
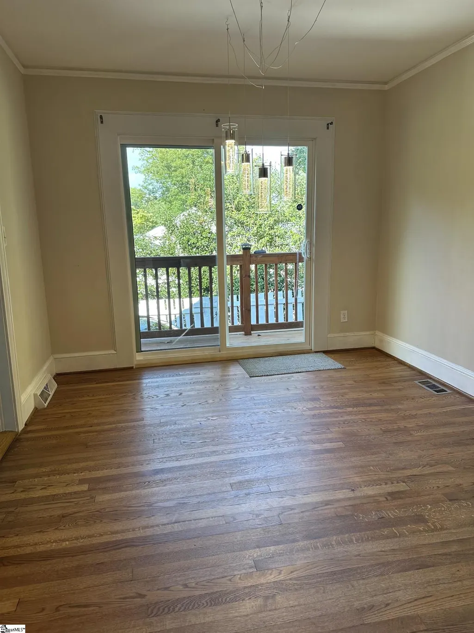
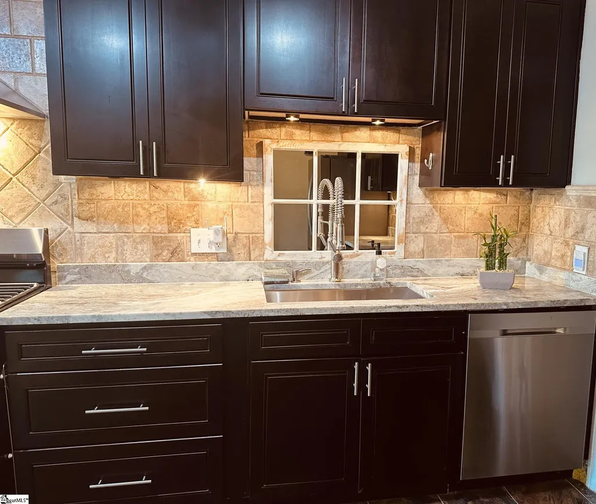
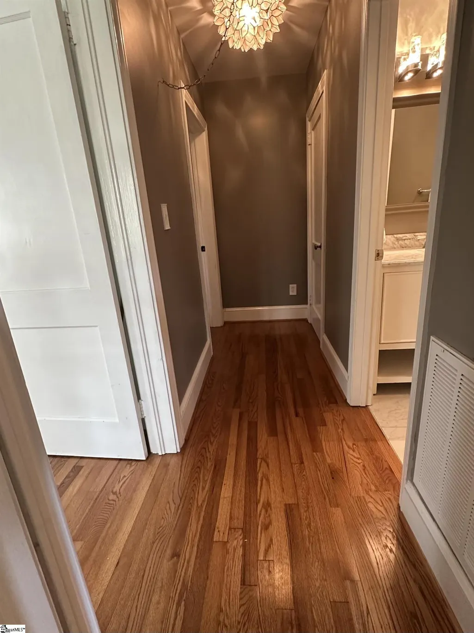
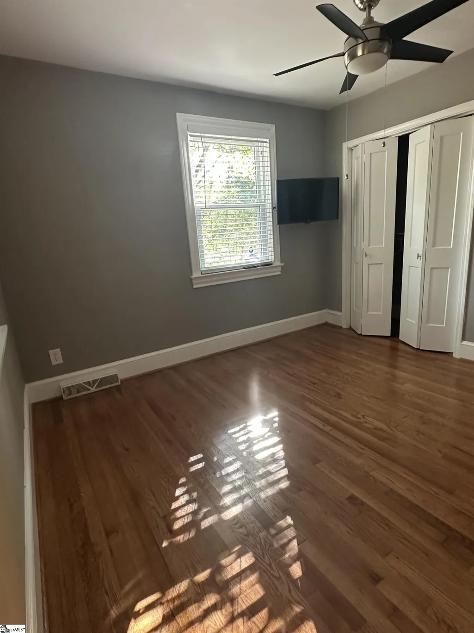
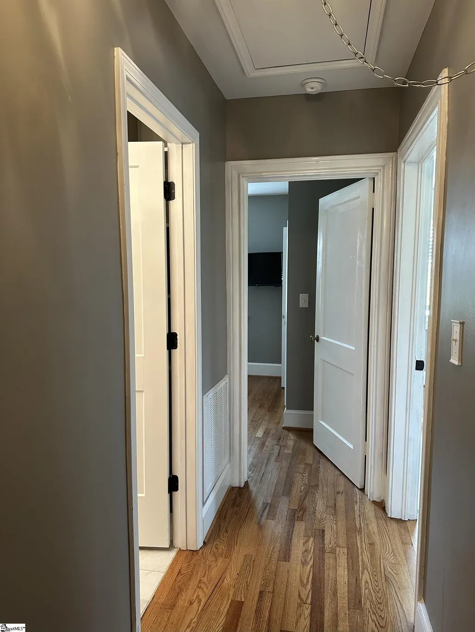
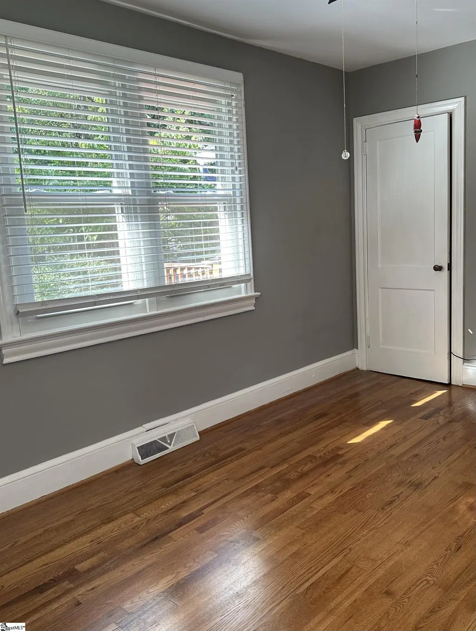
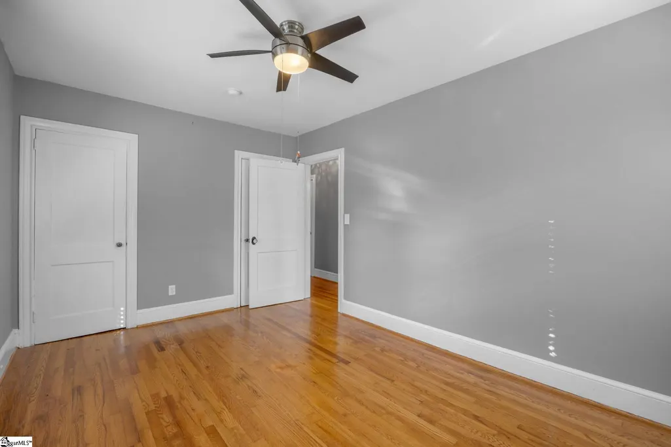
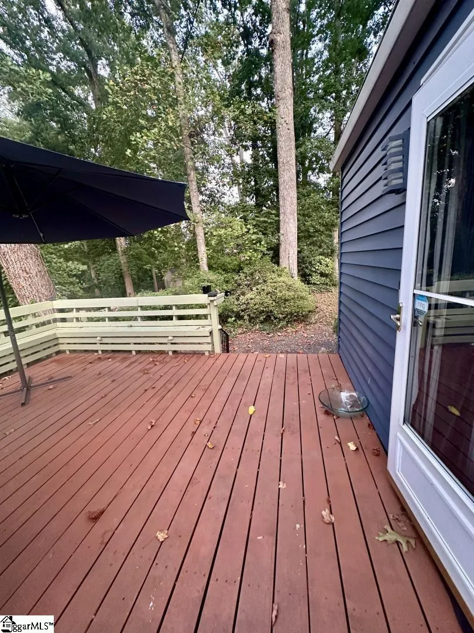
This charming, three bedroom, two bath, home with a flex room is located just minutes from the vibrant, Greenville downtown. The property, crests behind an impressive circular drive ( newly asphalted), and faces a forest. Down the street is a small park, adding to this University Park, neighborhood that makes it such a delight. The backyard is a peaceful oasis of stately trees, a deck, and lots of room to throw a ball, romp with the dogs, or just relax and listen to the variety of birds. The many upgrades to this home will surely please its new owners. The hard work has been done, so there is nothing more to do, but enjoy. Hardwood floors in every room, ( except kitchen), a gas fireplace, a gas oven, and insulated windows. The dining area had windows, that were replaced with sliding glass doors for better access to the back by way of the new walkway. Solving storage needs, with pull down stairs from the attic, a generous crawl space, and a shed in the backyard you're all set. The roof was done in 2020, HVAC replaced in the last 4-5 years, as well as all the upgraded appliances, ( refrigerator, negotiable), love the Bosch dishwasher. The bedrooms are well separated, with an open concept living area, a large updated kitchen, all reasons to make this a MUST SEE choice. The house has been radon tested, and found to be within the safety allowable limits. Mold has found in the crawl space and remedied with a warranty. This 1963 house was given a new sewer line last year, also, warranted. The schools are all highly rated here, in this district. Make an appointment today to see your new castle, before it's too late.
| Elementary School | Middle School | High School |
|---|---|---|
| Summit Drive Elementary School | League Middle School | Wade Hampton High School |
| Price History | |
|---|---|
| 9/21/2026 | Listed $497,000 |
General Features
| Sewer | Public Sewer |
|---|---|
| Utilities | Cable Available |
| Topography | Level |
| Property Subtype | Single Family Residence |
| Tax Year | 2025 |
| Community Features | None |
| County | Greenville |
| Property Type | Residential |
| HOA | false |
| Subdivision Name | University Park |
| Garage Y/N | false |
| Status | Active |
| Directions | Brookside Circle is directly off Wade Hampton Blvd. It's centrally between Stone Ave and North Pleasantburg, Highway 385 to Church Ave, connects to Wade Hampton Blvd. |
| High School | Wade Hampton |
| City | Greenville |
| MLS Area | 070 |
| Lot Size Units | Square Feet |
| Lot Size Square Feet | 12632.4 |
| Elementary School | Summit Drive |
| Tax Annual Amount | 2742 |
| Middle/Junior High School | League |
| Building Area Units | Square Feet |
| Living Area Units | Square Feet |
| Standard Status | Active |
| Heating | Electric,Natural Gas |
| Cooling | Attic Fan,Central Air,Electric |
| Roof | Composition |
| Construction Materials | Vinyl Siding |
| Property Condition | 50+ |
| Security Features | Smoke Detector(s) |
| Appliances | Dishwasher,Dryer,Free-Standing Gas Range,Microwave,Self Cleaning Oven,Washer,Range,Range Hood,Electric Water Heater |
| Association Fee Includes | None |
| Patio/Porch Features | Deck,Front Porch |
| Architectural Style | Bungalow |
| Stories Count | 1 |
| Levels | One |
| Full Baths | 2 |
| Disclosures | Seller Disclosure |
| Accessibility | Attic Stairs Disappearing |
Interior Features
| Air Conditioning Y/N | true |
|---|---|
| Heating Y/N | true |
| Fireplace Y/N | true |
| Below Grade Finished Area Unit Type | Square Feet |
| Flooring | Wood,Vinyl |
| Total Baths | 2 |
| Interior Amenities | Ceiling Fan(s),Ceiling Smooth,Walk-In Closet(s),Split Floor Plan,Countertops – Quartz,Attic Fan |
| Basement | None |
| Total Fireplaces | 1 |
| Fireplace Features | Gas Log |
| Laundry Features | 1st Floor,Walk-in,Washer Hookup,Laundry Room |
| Total Bedrooms | 3 |
| Main Level Bedrooms | 3 |
| Main Level Bathrooms | 2 |
| Kitchen Area | 150 |
| Kitchen Length | 10 |
| Kitchen Width | 15 |
| Primary on Main | 150 |
| Second Bedroom Length | 10 |
| Second Bedroom Width | 15 |
| Bedroom 3 Area | 132 |
| Bedroom 3 Length | 11 |
| Bedroom 3 Width | 12 |
| Living Room Area | 204 |
| Living Room Length | 17 |
| Living Room Width | 12 |
| Primary Bedroom Area | 176 |
| Primary Bedroom Length | 11 |
| Primary Bedroom Width | 16 |
| Dining Room Area | 10 |
| Dining Room Width | 8 |
| Dining Room Area | 80 |
| Window Features | Window Treatments,Storm Window(s),Tilt Out Windows,Insulated Windows |
| Bedroom 3 Level | Main |
| Second Bedroom Level | Main |
Exterior Features
| Lot Features | 1/2 Acre or Less,Few Trees |
|---|---|
| Water Source | Public |
| Lot Size Area | 12632.4 |
| Lot Size Acres | 0.29 |
| Lot Dimensions | 96 x 184 x 46 x 170 |
| Fencing | Fenced |
| Parking Features | See Remarks,Circular Driveway,Concrete,None,Driveway |
| Foundation Details | Crawl Space |
| Door Features | Storm Door(s) |
Amenities
- Foreclosure
- Views
- Short Sale
- New Construction
- Adult 55+
- Lease To Own
- No HOA Fees
- Furnished
- Primary On Main
- Air Conditioning
- Seller Finance
- Green
- Fixer Upper
- Horse
- Golf
- Fireplace
- Deck
- Garage
- Basement
- Pool
Property vs Single Family Average in 29609
Price
Taxes
 © 2026 The data relating to real estate for sale on this web site comes in part from the Western Upstate Association of REALTORS®, Inc. or Western Upstate Multiple Lisitngs Services of South Carolina, Inc. This information is deemed reliable, but not guaranteed. Neither, the Western Upstate Association of REALTORS®, Inc. or Western Upstate Multiple Listing Service of South Carolina, Inc., nor the listing broker, nor their agents or subagents are responsible for the accuracy of the information.
 Information deemed reliable but not guaranteed.
Property information provided courtesy of the Internet Exchange Program of the Greenville Association of Realtors.
The information being provided is for consumers personal, non-commercial use and may not be used for any purpose other than to identify prospective properties consumers may be interested in purchasing.
Data is updated as of September 22, 2026 10:04 PM UTC
Information deemed reliable but not guaranteed.
Property information provided courtesy of the Internet Exchange Program of the Greenville Association of Realtors.
The information being provided is for consumers personal, non-commercial use and may not be used for any purpose other than to identify prospective properties consumers may be interested in purchasing.
Data is updated as of September 22, 2026 10:04 PM UTC
 Spartanburg Association of REALTORS® All information deemed reliable but not guaranteed. All properties are subject to prior sale, change or withdrawal. Neither listing broker(s) or information provider(s) shall be responsible for any typographical errors, misinformation, misprints and shall be held totally harmless. Listing(s) information is provided for consumer's personal, non-commercial use and may not be used for any purpose other than to identify prospective properties consumers may be
